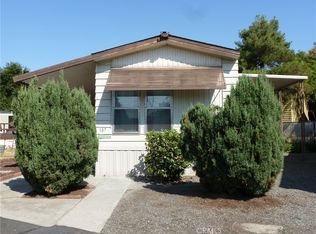
AFFORDABLE HOME in the Cottonwood Estates, a Senior Park for those 55 and older in downtown Oroville. This home has 2 bedrooms, 2 bathrooms, and a large, open, living area. The kitchen includes a new gas cooktop, a new sink, microwave, refrigerator, and a wall oven. There's a breakfast bar and the adjacent dining area has built-in cabinets for dishes and collectables. Off the kitchen is a laundry room with a newer washer and dryer. The primary bedroom has 2 large closets and its own bathroom with two sinks and a walk-in shower. Guest bath has a tub/shower combination and is across the hall from the guest bedroom. Outside is a covered patio with a shed and room for barbecuing and dining. Out front there is off-street parking for two cars. Cottonwood Estates is located just off 5th Avenue and Oro Dam Blvd, close to shopping, restaurants, parks, bus lines and medical facilities. Buyers must be approved by the park before purchasing.
For sale
Listed by: Bidwell Realty • Rhonda Williams • Contact: 530-519-3760
$39,000
111 Cottonwood Cir, Oroville, CA 95965
2beds
1,200sqft
Manufactured Home
Built in 1966
-- sqft lot
$-- Zestimate®
$33/sqft
$-- HOA
What's special
- 30 days
- 112
- 5
Zillow last checked:
Listing updated:
Listed by:
Rhonda Williams DRE #01235232 530-519-3760,
Bidwell Realty
Source: CRMLS,MLS#: OR26159283 Originating MLS: California Regional MLS
Originating MLS: California Regional MLSFacts & features
Interior
Bedrooms & bathrooms
- Bedrooms: 2
- Bathrooms: 2
- Full bathrooms: 1
- 3/4 bathrooms: 1
Rooms
- Room types: Kitchen, Laundry, Living Room, Primary Bedroom
Primary bedroom
- Features: Main Level Primary
Bathroom
- Features: Laminate Counters, Tub Shower, Walk-In Shower
Kitchen
- Features: Laminate Counters
Heating
- Central
Cooling
- Central Air, Wall/Window Unit(s)
Appliances
- Included: Electric Oven, Gas Cooktop, Gas Water Heater, Microwave, Refrigerator, Range Hood, Dryer, Washer
- Laundry: Inside, Laundry Room
Features
- Ceiling Fan(s), Laminate Counters, Main Level Primary
- Flooring: Carpet, Vinyl
- Doors: French Doors
Interior area
- Total interior livable area: 1,200 sqft
Property
Parking
- Total spaces: 2
- Parking features: Assigned, Off Street, Paved
- Uncovered spaces: 2
Features
- Levels: One
- Stories: 1
- Entry location: 1
- Patio & porch: Rear Porch, Covered, Front Porch, Patio
- Exterior features: Awning(s)
- Pool features: Community, Fenced, In Ground
- Has view: Yes
- View description: Neighborhood
- Park: Cottonwood Estates
Lot
- Features: Close to Clubhouse, Level, Near Public Transit
Details
- Additional structures: Shed(s)
- Parcel number: 910031613000
- On leased land: Yes
- Lease amount: $650
- Special conditions: Standard
Construction
Type & style
- Home type: MobileManufactured
- Property subtype: Manufactured Home
Materials
- Aluminum Siding
Condition
- Year built: 1966
Utilities & green energy
- Sewer: Public Sewer
- Water: Public
- Utilities for property: Cable Available, Electricity Connected, Natural Gas Connected
Community & HOA
Community
- Features: Biking, Park, Street Lights, Pool
- Security: Carbon Monoxide Detector(s), Smoke Detector(s)
- Senior community: Yes
Location
- Region: Oroville
Financial & listing details
- Price per square foot: $33/sqft
- Tax assessed value: $41,616
- Date on market: 7/22/2026
- Cumulative days on market: 30 days
- Listing terms: Cash,Cash to New Loan
- Road surface type: Paved
- Body type: Double Wide
Estimated market value
Not available
Estimated sales range
Not available
Not available
Price history
| Date | Event | Price |
|---|---|---|
| 8/6/2026 | Listed for sale | $39,000$33/sqft |
Source:  CRMLS #OR26159283 Report a problem CRMLS #OR26159283 Report a problem | ||
| 7/31/2026 | Pending sale | $39,000$33/sqft |
Source: CRMLS #OR26159283 Report a problem | ||
| 7/22/2026 | Listed for sale | $39,000$33/sqft |
Source: CRMLS #OR26159283 Report a problem | ||
Public tax history
| Year | Property taxes | Tax assessment |
|---|---|---|
| 2026 | -- | $41,616 +2% |
| 2025 | $439 | $40,800 |
| 2024 | -- | -- |
Find assessor info on the county website
Monthly payment
Climate risks
Neighborhood: 95965
Similar homes
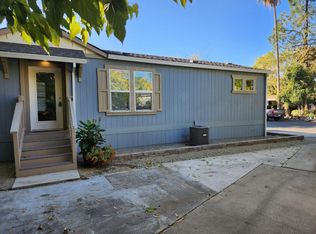
- $49,5003 bd2 ba1.1k sqft114 Cottonwood Cir, Oroville, CA 95965For Sale
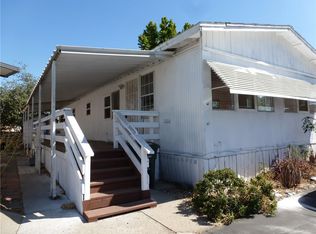 MLS ID #OR25234327, Rhonda Williams, Bidwell Realty. CRMLS
 - $30,0002 bd2 ba1.1k sqft1023 14th St Unit 22A, Oroville, CA 95965For Sale
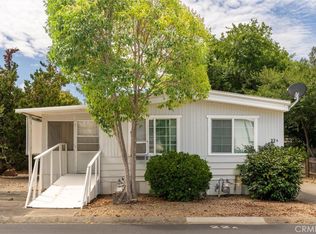 MLS ID #OR26141081, Jami Mac Intyre, Parkway Real Estate Co.. CRMLS
 - $38,5002 bd2 ba720 sqft6368 Lincoln Blvd #48, Oroville, CA 95966For Sale
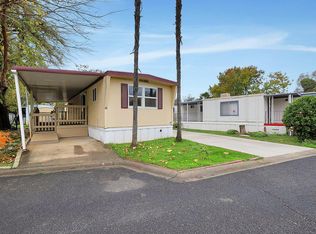 MLS ID #225147439, Frank Soucek. MetroList Services of CA
 - $39,9992 bd2 ba1.4k sqft6368 Lincoln Blvd Spc 102, Oroville, CA 95966For Sale
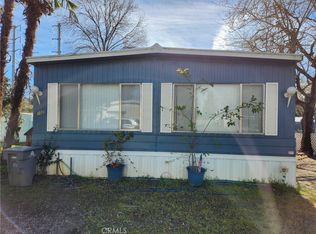 MLS ID #OR26042610, Alex Kircher, Table Mountain Realty, Inc.. CRMLS
