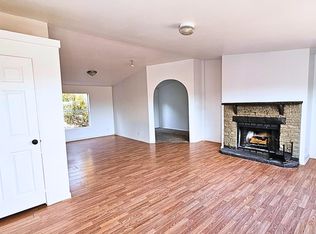
This residential property is situated on approximately 4.40 acres in Concho, Arizona. The log-style home features a metal roof, raised foundation, and a covered front porch. Exterior construction includes log-style siding, dual-pane windows, and a fenced yard. A gravel driveway provides access to the residence and additional structures. The property includes a large detached garage and a separate livestock barn with corrals. Multiple fenced areas are present across the parcel. Water is provided by a private well with associated on-site water storage tanks and related infrastructure (see photos). The interior offers a functional floor plan with open living areas and standard finishes. Natural light is provided through multiple windows. The property is located in a rural, secluded area.
Active
$279,000
111 County Rd #8015, Concho, AZ 85924
3beds
2baths
1,970sqft
Manufactured Home
Built in 2007
4.4 Acres Lot
$275,600 Zestimate®
$142/sqft
$-- HOA
What's special
Functional floor planFenced yardLog-style homeLarge detached garageLog-style sidingCovered front porchMultiple fenced areas
- 15 hours |
- 51 |
- 10 |
Zillow last checked:
Listing updated:
Listed by:
Tamra Lee Ulmer 480-442-8617,
Arizona Resource Realty
Source: WMAOR,MLS#: 262449
Facts & features
Interior
Bedrooms & bathrooms
- Bedrooms: 3
- Bathrooms: 2
Heating
- Other, Forced Air, Wood
Cooling
- Central Air, Other
Appliances
- Laundry: Utility Room
Features
- Master Downstairs, Vaulted Ceiling(s), Soaking Tub, Tub, Shower, Double Vanity, Full Bath, Breakfast Bar
- Flooring: Laminate
- Has fireplace: Yes
- Fireplace features: Living Room
Interior area
- Total structure area: 1,970
- Total interior livable area: 1,970 sqft
Property
Parking
- Parking features: Garage
- Has garage: Yes
Features
- Patio & porch: Deck
- Fencing: Privacy,Partial
- Has view: Yes
- View description: Panoramic
Lot
- Size: 4.4 Acres
- Features: Wooded
Details
- Additional structures: Utility Building, Stalls/Corral
- Additional parcels included: No
- Parcel number: 10715153A
- Horses can be raised: Yes
Construction
Type & style
- Home type: MobileManufactured
- Property subtype: Manufactured Home
Materials
- Foundation: Stemwall
- Roof: Metal
Condition
- Year built: 2007
Utilities & green energy
- Electric: Navopache
- Gas: Propane
- Water: Well
- Utilities for property: Sewer Available
Community & HOA
Community
- Security: Smoke Detector(s)
- Subdivision: Show Low Paradise
HOA
- HOA name: No
Location
- Region: Concho
Financial & listing details
- Price per square foot: $142/sqft
- Annual tax amount: $949
- Date on market: 7/28/2026
- Ownership type: Yes
- Electric utility on property: Yes
- Body type: Double Wide
Estimated market value
$275,600
$262,000 - $289,000
Not available
Price history
| Date | Event | Price |
|---|---|---|
| 7/28/2026 | Listed for sale | $279,000-6.7%$142/sqft |
Source:  WMAOR #262449 Report a problem WMAOR #262449 Report a problem | ||
| 3/9/2026 | Listing removed | $299,000$152/sqft |
Source: WMAOR #259125 Report a problem | ||
| 2/17/2026 | Price change | $299,000-8%$152/sqft |
Source: WMAOR #259125 Report a problem | ||
| 1/13/2026 | Listed for sale | $325,000$165/sqft |
Source: WMAOR #259125 Report a problem | ||
Public tax history
Tax history is unavailable.
Monthly payment
Climate risks
Neighborhood: 85924
Nearby schools
GreatSchools rating
- 5/10Concho Elementary SchoolGrades: PK-8Distance: 9.5 mi
- $7,650-- bd-- ba-- sqft426 County Road 8222, Concho, AZ 85924Off Market
- $240,0003 bd2 ba1.1k sqft10 County Rd, Concho, AZ 85924Sold
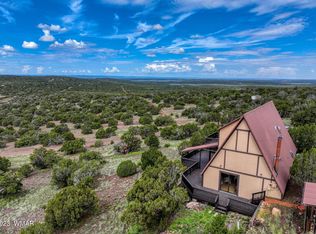
- $18,0001.01 Acres35 Burns Rd, Concho, AZ 85924Lot/Land
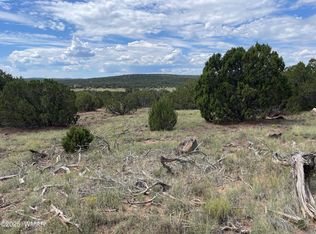
- $101,5003 bd2 ba1k sqft4 Cedar #8092, Concho, AZ 85924Sold
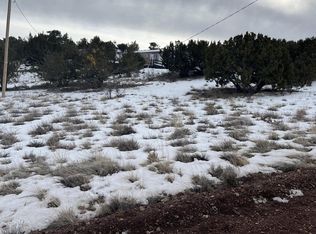
- $8,5001.161 Acres67 County Road 8221 #275, Concho, AZ 85924Sold
- $382,500-- bd-- ba1.5k sqft251 County Road N8227, Concho, AZ 85924Off Market
- $60,0001 bd1 ba300 sqft63 County Rd, Concho, AZ 85924For Sale
- $17,0001.161 Acres63 County Road 8221 Rd #276, Concho, AZ 85924Sold
A local agent can set up tours, give advice and negotiate with sellers.
A local lender can help you make sure your offer is ready when you are.
Similar homes
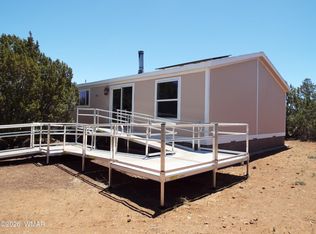
- $254,0003 bd2 ba1.4k sqft15 County Road 8027, Concho, AZ 85924For Sale
 MLS ID #261910, Barbara A Mathias, Aces High Real Estate. WMAOR
 - $229,9004 bd3 ba2k sqft55 N COUNTRY Lane, Concho, AZ 85924For Sale
 MLS ID #6987127, Shawn Wirtz, Advantage Realty Professionals. ARMLS
 - $229,9004 bd3 ba2k sqft55 N Country Club Lane Dr, Concho, AZ 85924For Sale
 MLS ID #258993, Shawn J Wirtz, Advantage Realty Professionals - Lakeside. WMAOR
 - $300,0003 bd3 ba2.1k sqft83 County Road 8012, Concho, AZ 85924For Sale
 MLS ID #255429, Rica Girardi, Real Broker. WMAOR
 - $245,0004 bd2 ba2.1k sqft25 County Road 8206, Concho, AZ 85924For SaleMLS ID #261796, Debra Housel, Sundance Real Estate LLC. WMAOR
- $269,9993 bd2 ba1.4k sqft26 County Road 8006, Concho, AZ 85924For SaleMLS ID #255578, Cooper K Miller, West USA Realty - Scottsdale. WMAOR
- $249,9993 bd2 ba1.5k sqft21 County Road 8303, Concho, AZ 85924For SaleMLS ID #260476, Corrina L Hilton, HomeSmart. WMAOR
- $314,0003 bd2 ba2k sqft22 Antelope Ave, Concho, AZ 85924For SaleMLS ID #261638, Kevin F Dunn, Realty Executives AZ Territory - Snowflake. WMAOR
- $220,0003 bd2 ba1.2k sqft23 County Road 8206, Concho, AZ 85924For SaleMLS ID #261864, Debra Housel, Sundance Real Estate LLC. WMAOR
- $399,0004 bd3 ba2.4k sqft5 County Road 8613 N, Concho, AZ 85924For SaleMLS ID #260595, Melanie Mapes, West USA Realty - Snowflake. WMAOR
- $315,0003 bd2 ba1.4k sqft3343 Oakwood Dr, Lakeside, AZ 85929For SaleMLS ID #262423, Kari Andre Rosenthal, West USA Realty - Pinetop. WMAOR
- $349,900-- bd-- ba1.9k sqft8482 Big Bear Dr, Show Low, AZ 85901For SaleMLS ID #262451, Austin J Vallery, Torreon Realty. WMAOR
- $270,0003 bd2 ba1.3k sqft1852 Rainbow Cir, Show Low, AZ 85901For SaleMLS ID #262452, Charles C Pettingill, Country Life Real Estate. WMAOR
- $200,0003 bd3 ba2.5k sqft122 N8521, Concho, AZ 85924For SaleMLS ID #262110, Robin L MacLeod, Realty Executives AZ Territory - Show Low. WMAOR
- $249,9002 bd2 ba1.1k sqft7957 Lakeland Rd, Show Low, AZ 85901For SaleMLS ID #259801, Samantha J Whitmire, RE/MAX Traditions. WMAOR
- $265,0002 bd2 ba1.4k sqft7980 Shehan Rd, Show Low, AZ 85901For SaleMLS ID #259947, Angel Espinoza, Realty One Group - Gilbert. WMAOR
- $285,0003 bd2 ba1.9k sqft1775 Queen Creek St, Show Low, AZ 85901For SaleMLS ID #261816, Michael D Fish, West USA Realty - Show Low. WMAOR
- $315,0003 bd2 ba1.6k sqft282 Freedom Ln, Show Low, AZ 85901For SaleMLS ID #260734, Todd W Fernau, Advantage Realty Professionals - Lakeside. WMAOR
- $195,0003 bd2 ba1.1k sqft28 N 3069th, Vernon, AZ 85940For SaleMLS ID #256147, Kristi M Smith, Realty Executives AZ Territory - Show Low. WMAOR
- $332,5003 bd2 ba2.1k sqft82 COUNTY ROAD 5020 --, Snowflake, AZ 85937For SaleMLS ID #7050840, JoAnne Guderian, West USA Realty. ARMLS
