Skip main navigation
Off market
  • $637,900

    111 Crestview Dr, Guyton, GA 31312

    6beds
    3,525sqft
    Stick Built
    Built in 2016
    0.64 Acres Lot
    $637,900 Zestimate®
    $181/sqft
    $3,624 Estimated rent

    Home value

    $637,900

    $606,000 - $670,000

    $3,624/mo

    Zestimate® history
    Loading
    Loading...

    Owner options

    List your home for rent

    $3,624/mo

    Rent Zestimate®

    Find your next renter with Zillow Rental Manager. Plus, with online applications, you can quickly screen prospective tenants – for free.

    Learn more

    $3,624/mo

    Rent Zestimate®

    Refinance and save

    $3,917/mo

    Est. payment

    Refinancing to a lower rate could help reduce your monthly payments and save thousands over the life of the loan.

    See today's rates

    $3,917/mo

    Est. payment

    Explore your selling options

    Work with a Zillow partner agent

    Leverage their expertise and Zillow's premium Showcase listings to get your home seen by more buyers.

    Get started

    List with your own agent

    Get your home in front of millions of buyers by listing it on Zillow.

    Learn how to do it

    Sell it yourself

    Take full control of how buyers see your home on Zillow by listing For Sale by Owner (FSBO).

    List your home

    What's special

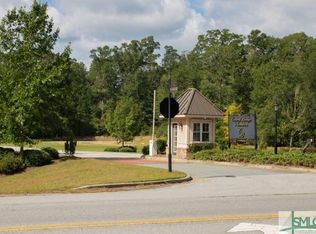
    All of Your Pinterest Dreams Come to Reality in This Stately Custom Built Home Situated on a Quiet Wooded Lot Located in the Private Gated Community of Covered Bridge, One of Effingham's Most Desirable and Best Kept Secrets. Featuring 6 Bedrooms and 5 Baths, with Amazing Custom Wood Entry Front Doors, Hickory Flooring, Exposed Wood Beams, Barn Doors, Copper Claw Foot Tub in Master, Custom Cabinetry in Kitchen, Baths and Laundry, Quartz and Granite Countertops, SS Appliances and Executive Level Finishes Throughout. From Greeting Your Guests in the Breathtaking Foyer with Curved Iron Staircase, to Entertaining Friends and Family on Your Screened Rear Porch with Fireplace, You Will No Doubt Maintain a Sense of Pride Over all the Details Found Within Your Home. Additional Features Include Spacious Closets, Master and Guest Bedroom on Main, Side Entry Garage, Surround Sound and Foam Insulation. This Home Truly is a Must See and is Guaranteed to Impress You and Your Guests with Each Visit!

    This property is off market, which means it's not currently listed for sale or rent on Zillow. This may be different from what's available on other websites or public sources.
    Facts & features

    Interior

    Bedrooms & bathrooms
    • Bedrooms: 6
    • Bathrooms: 5
    • Full bathrooms: 3
    • 1/2 bathrooms: 2
    Heating
    • Heat pump, Electric
    Cooling
    • Central
    Appliances
    • Included: Dishwasher, Microwave, Range / Oven
    • Laundry: Dryer Connection, Washer Connection, Laundry Room, Kitchen
    Features
    • Flooring: Carpet, Hardwood
    • Attic: Pull Down
    • Has fireplace: Yes
    Interior area
    • Total interior livable area: 3,525 sqft

    Property

    Parking
    • Total spaces: 2
    • Parking features: Garage - Attached
    Features
    • Exterior features: Wood
    Lot
    • Size: 0.64 Acres
    Details
    • Parcel number: 0327A064

    Construction

    Type & style
    • Home type: SingleFamily
    • Property subtype: Stick Built
    Materials
    • Wood
    • Foundation: Slab
    • Roof: Composition
    Condition
    • Year built: 2016

    Utilities & green energy

    • Sewer: Septic Tank

    Community & neighborhood

    Location
    • Region: Guyton

    HOA & financial

    HOA
    • Has HOA: Yes
    • HOA fee: $50 monthly

    Other

    Other facts
    • Appliances: W/D Connection
    • Lot Description: Sloping, Interior, Wooded, Private Backyard
    • Foundation: Block, Pier
    • Construction: Concrete Siding, Brick
    • Association Fee Frequency: Annual
    • Cooling Source: Electric
    • Flood Insurance: Unknown
    • Inclusions: Ceiling Fans, Alarm-Smoke/Fire
    • Laundry: Dryer Connection, Washer Connection, Laundry Room, Kitchen
    • Master Bedroom Description: Master Main
    • Property Description: Full Size Lot
    • Property Sub Type: Stick Built
    • Property Type: Residential
    • Water: Public Water
    • Attic: Pull Down
    • Kitchen Breakfast: Breakfast Area, Pantry, Island, Breakfast Bar
    • Master Bath Features: Double Vanities, Separate Shower, Tub
    • Parking Description: Off Street
    • Road Surface: Asphalt
    • Fireplace Location: Other
    • Sewer: Septic Tank
    • Style: Traditional
    • Energy Features: Double Pane/Thermo, Programmable Thermostat, Extra Insulation
    • Interior: Bookcases Built-In, Ceilings; 9' Plus, Foyer; Entrance, Foyer; 2-Story, Ceiling; Tray
    • Lot View: Woods
    • Last Change Type: Active Contingent
    • Last Status: Active

    Price history

    DateEventPrice
    4/16/2025Listing removed$599,900$170/sqft
    Source: Hive MLS #319560 Report a problem
    12/2/2024Price change$599,900-3.2%$170/sqft
    Source: Hive MLS #319560 Report a problem
    10/17/2024Listed for sale$619,900+55%$176/sqft
    Source: Hive MLS #319560 Report a problem
    1/31/2019Sold$399,900$113/sqft
    Source: Hive MLS #SA199523 Report a problem
    12/13/2018Pending sale$399,900$113/sqft
    Source: McIntosh Realty Team, LLC #199523 Report a problem
    11/30/2018Price change$399,900-2.4%$113/sqft
    Source: McIntosh Realty Team, LLC #199523 Report a problem
    11/17/2018Price change$409,900-2.4%$116/sqft
    Source: Owner Report a problem
    11/5/2018Price change$419,900-1.2%$119/sqft
    Source: Owner Report a problem
    8/21/2018Price change$424,900-1.2%$121/sqft
    Source: Randy Newhouse Realty #8358176 Report a problem
    5/22/2018Price change$429,900-1.6%$122/sqft
    Source: Randy Newhouse Realty #8358176 Report a problem
    4/11/2018Listed for sale$437,000+893.2%$124/sqft
    Source: Randy Newhouse Realty #8358176 Report a problem
    4/21/2016Sold$44,000$12/sqft
    Source: Public Record Report a problem

    Public tax history

    YearProperty taxesTax assessment
    2025$7,423 -2.6%$230,697 -10.4%
    2024$7,617 +26.4%$257,422 +21.4%
    2023$6,026 -0.5%$212,024 +6.2%
    2022$6,053 -0.5%$199,624 +0.4%
    2021$6,086 +22.4%$198,824 +12.1%
    2020$4,973 -5.4%$177,398
    2019$5,254 +2.2%$177,398 +7%
    2018$5,139 $165,800 -6.1%
    2017$5,139 -4.5%$176,480 +1905.5%
    2016$5,383 $8,800
    2015-- $8,800 +10%
    2014-- $8,000 -10.1%
    2013-- $8,900
    2012-- --
    2011-- --
    2010-- --
    2009-- --

    Find assessor info on the county website

    Neighborhood: 31312

    Nearby schools

    GreatSchools rating
    Schools provided by the listing agent
    • Elementary: Marlow
    • Middle: South Effingham
    • High: South Effingham

    Source: The MLS. This data may not be complete. We recommend contacting the local school district to confirm school assignments for this home.

    Get pre-qualified for a loan
    At Zillow Home Loans, we can pre-qualify you in as little as 5 minutes with no impact to your credit score.

    An equal housing lender. NMLS #10287.

    Sell for more on Zillow
    Get a Zillow Showcase℠ listing at no additional cost and you could sell for .
    $637,900
    2% more
    +$12,758
    With Zillow Showcase(estimated)
    $650,658