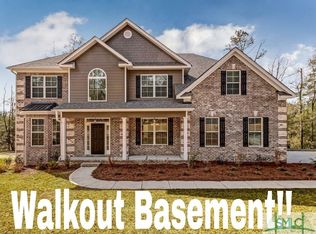
4600 Heated Square Feet! Walk out basement plan offers 6 bedrooms, game room on the basement level and full bath along with Unfinished space for storage. This plan is the traditional style 3450 plan with the added basement level. On the main level of the home you will find the executive finishes you've come to expect from Faircloth Homes; formal living and dining, designer trim packages, gourmet kitchen, hardwood flooring, fireplace in great room, covered rear porch. Upstairs you will find a large media room/loft space, along with the master and three additional bedrooms. The master suite is a crowning jewel in this plan with the large, corner tub, granite countertops, ceramic tile flooring, large walk-in closet and a huge master bedroom with fireplace.
This property is not currently displayed as for sale or rent on Zillow. This may be different from what's on other websites or public sources.