Enjoy beautiful Black Hills views from this tastefully updated 2-story home situated on a 0.54-acre lot, offering 3 bedrooms, 3 bathrooms, an oversized heated 2-stall garage, and two additional carports (each 10X29). This property combines comfort, functionality, and a peaceful setting. Recent updates include a remodeled kitchen with walk in pantry, luxury plank flooring, renovated primary bath, interior and exterior paint, natural gas furnace, and central A/C on the main floor. Large picture window creates a treehouse-like feel, while expansive decks on two sides of the home provide the perfect place to relax and take in the stunning views. The yard features vinyl fencing around entire house, raised flower/garden beds, and an apple tree. The heated garage includes a floor drain, workbench, and ample space for vehicles, projects, storage and a carport on each end. Some furnishings and personal property may be available with the sale. Presented by Jim and Susan Trucano, Trucano Real Estate 712-301-2300. Owners are licensed real estate agents in the State of SD.
Under contract
$449,950
111 Curnow St, Lead, SD 57754
3beds
1,834sqft
Site Built
Built in 1900
0.54 Acres Lot
$431,800 Zestimate®
$245/sqft
$-- HOA
What's special
- 78 days
- 87
- 8
Zillow last checked:
Listing updated:
Listed by:
Jim Trucano,
Trucano Real Estate,
Susan Trucano,
Trucano Real Estate
Source: Mount Rushmore Area AOR,MLS#: 89498
Facts & features
Interior
Bedrooms & bathrooms
- Bedrooms: 3
- Bathrooms: 3
- Full bathrooms: 2
- 1/2 bathrooms: 1
- Main level bathrooms: 1
Primary bedroom
- Description: Walk-in Closet
- Level: Upper
- Area: 182
- Dimensions: 14 x 13
Bedroom 2
- Level: Upper
- Area: 169
- Dimensions: 13 x 13
Bedroom 3
- Level: Upper
- Area: 169
- Dimensions: 13 x 13
Dining room
- Description: Open layout
- Level: Main
- Area: 221
- Dimensions: 13 x 17
Kitchen
- Description: Updated, Quartz Counter
- Level: Main
- Dimensions: 18 x 14
Living room
- Description: New Large Picture Window
- Level: Main
- Area: 390
- Dimensions: 13 x 30
Heating
- Natural Gas, Electric, Forced Air, Baseboard
Cooling
- Refrig. C/Air
Appliances
- Included: Dishwasher, Disposal, Refrigerator, Gas Range Oven, Microwave, Washer, Dryer, Freezer, Water Softener Rented
- Laundry: Main Level
Features
- Walk-In Closet(s), Ceiling Fan(s), Mud Room, Workshop
- Flooring: Carpet, Tile, Vinyl
- Windows: Double Hung, Sliders, Vinyl, Window Coverings
- Basement: Crawl Space,Sump Pump,Sump Pit
- Number of fireplaces: 1
- Fireplace features: None
Interior area
- Total structure area: 1,834
- Total interior livable area: 1,834 sqft
Property
Parking
- Total spaces: 2
- Parking features: Two Car, Detached, Carport/2 Cars, Garage Door Opener
- Garage spaces: 2
- Carport spaces: 2
- Covered spaces: 4
Features
- Levels: Two Story
- Stories: 2
- Patio & porch: Open Deck, Covered Deck
- Fencing: Garden Area
Lot
- Size: 0.54 Acres
- Features: Cul-De-Sac, Few Trees, Views, Lawn, Rock, Trees
Details
- Additional structures: Shed(s)
- Parcel number: 313300000022000
- Zoning description: Lawrence County Zoning: General Agricultural
Construction
Type & style
- Home type: SingleFamily
- Property subtype: Site Built
Materials
- Frame
- Roof: Metal
Condition
- Year built: 1900
Community & HOA
Community
- Security: Smoke Detector(s)
- Subdivision: Elsinore (Lead)
Location
- Region: Lead
Financial & listing details
- Price per square foot: $245/sqft
- Tax assessed value: $341,000
- Annual tax amount: $4,480
- Date on market: 7/15/2026
- Listing terms: Cash,New Loan,FHA,VA Loan
- Road surface type: Paved
Estimated market value
$431,800
$410,000 - $453,000
$3,701/mo
Price history
| Date | Event | Price |
|---|---|---|
| 9/7/2026 | Contingent | $449,950$245/sqft |
Source:  Mount Rushmore Area AOR #89498 Report a problem Mount Rushmore Area AOR #89498 Report a problem | ||
| 9/5/2026 | Listed for sale | $449,950$245/sqft |
Source: Mount Rushmore Area AOR #89498 Report a problem | ||
| 8/17/2026 | Contingent | $449,950$245/sqft |
Source:  Black Hills AOR #89498 Report a problem Black Hills AOR #89498 Report a problem | ||
| 8/13/2026 | Listed for sale | $449,950+21.6%$245/sqft |
Source: Mount Rushmore Area AOR #89498 Report a problem | ||
| 6/30/2021 | Sold | $370,000$202/sqft |
Source: Mount Rushmore Area AOR #68009 Report a problem | ||
Public tax history
| Year | Property taxes | Tax assessment |
|---|---|---|
| 2026 | $4,480 +5.9% | $341,000 +1.9% |
| 2025 | $4,232 +4.8% | $334,670 +12.3% |
| 2024 | $4,040 +0.5% | $298,030 +18.1% |
| 2023 | $4,019 +16.8% | $252,440 +9% |
| 2022 | $3,442 -0.5% | $231,640 +42.1% |
| 2021 | $3,459 | $163,019 -4.6% |
| 2020 | $3,459 -3% | $170,880 |
| 2019 | $3,567 | $170,880 +1.2% |
| 2018 | $3,567 +1.6% | $168,930 |
| 2017 | $3,513 +0.4% | $168,930 |
| 2016 | $3,498 +1.2% | $168,930 +1.2% |
| 2015 | $3,455 -3.9% | $166,970 +1.7% |
| 2014 | $3,595 -0.5% | $164,110 +3% |
| 2013 | $3,614 | $159,280 |
Find assessor info on the county website
Monthly payment
Est. payment
Payment breakdown
Explore the cost of this home by adjusting the details. Changes won't be saved.Climate risks
Neighborhood: 57754
Nearby schools
Schools provided by the listing agent
- District: Lead/Deadwood
Source: Mount Rushmore Area AOR. This data may not be complete. We recommend contacting the local school district to confirm school assignments for this home.
Similar homes
- $479,9003 bd2 ba2.2k sqft29 Park Ave, Lead, SD 57754For Sale
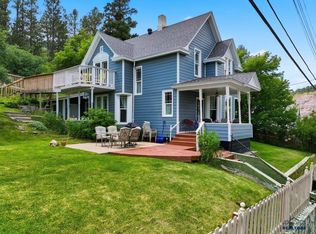 MLS ID #180210, MARNIE A MUFFAT, SUN REAL ESTATE. Black Hills AOR
 - $399,5004 bd3 ba1.8k sqft1106 Washington St, Lead, SD 57754For Sale
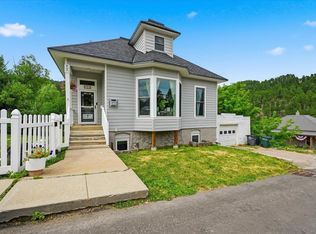 MLS ID #89637, Matt Klein. Mount Rushmore Area AOR
 - $249,9003 bd1 ba1.1k sqft506 E Main St, Lead, SD 57754For Sale
 MLS ID #90017, Kim Holt. Mount Rushmore Area AOR
 - $499,0003 bd3 ba2k sqft448 Golden Gate St, Central City, SD 57754For Sale
 MLS ID #180603, BOBBI J BENTZ, ENGEL & VOELKERS BLACK HILLS, LLC. Black Hills AOR
