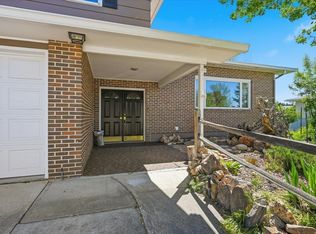
Commercial Historic Opportunity - Multi-Generationally owned. High-traffic, high-visibility property in Lead. Residence plus commercial space. Parking-Parking-Parking! This property was The Original Coca-Cola Bottling plant in the region. Comfortable, convenient residence above the commercial space. Lots of sunlight. Great yard! Access from the street above, if needed. Perfect location to live and work! there are two additional rooms in the living area being used as extra bedrooms.
For sale
$420,000
622 E Main St, Lead, SD 57754
2beds
5,333sqft
Site Built
Built in 1910
0.43 Acres Lot
$397,400 Zestimate®
$79/sqft
$-- HOA
What's special
Great yardLots of sunlight
- 49 days
- 200
- 12
Zillow last checked:
Listing updated:
Listed by:
Michael S Percevich,
Real Properties of Lead - Deadwood
Source: Mount Rushmore Area AOR,MLS#: 89984
Facts & features
Interior
Bedrooms & bathrooms
- Bedrooms: 2
- Bathrooms: 2
- Full bathrooms: 1
- 1/2 bathrooms: 1
- Main level bathrooms: 1
- Main level bedrooms: 2
Primary bedroom
- Level: Main
- Area: 120
- Dimensions: 8 x 15
Bedroom 2
- Level: Main
- Area: 256
- Dimensions: 16 x 16
Bedroom 3
- Level: Main
- Area: 77
- Dimensions: 7 x 11
Bedroom 4
- Level: Main
- Area: 63
- Dimensions: 7 x 9
Dining room
- Level: Main
- Area: 135
- Dimensions: 15 x 9
Kitchen
- Description: HUGE
- Level: Main
- Dimensions: 19 x 11
Living room
- Level: Main
- Area: 264
- Dimensions: 24 x 11
Heating
- Natural Gas
Cooling
- Window Evap.
Appliances
- Included: Dishwasher, Disposal, Refrigerator, Gas Range Oven
- Laundry: Main Level
Features
- Workshop
- Flooring: Carpet, Vinyl
- Windows: Storm Window(s), Window Coverings(Some)
- Basement: Walk-Out Access
- Number of fireplaces: 1
- Fireplace features: Free Standing
Interior area
- Total structure area: 5,333
- Total interior livable area: 5,333 sqft
Property
Parking
- Parking features: No Garage
Features
- Levels: Two
- Stories: 2
- Patio & porch: Enclosed Porch
Lot
- Size: 0.43 Acres
- Features: Lawn, Trees, Highway Access
Details
- Parcel number: 313300000009000
Construction
Type & style
- Home type: SingleFamily
- Property subtype: Site Built
Materials
- Frame
- Roof: Composition,Metal
Condition
- Year built: 1910
Community & HOA
Community
- Security: Smoke Detector(s)
Location
- Region: Lead
Financial & listing details
- Price per square foot: $79/sqft
- Tax assessed value: $202,650
- Annual tax amount: $2,672
- Date on market: 8/13/2026
- Listing terms: Cash,New Loan
- Road surface type: Paved
Estimated market value
$397,400
$378,000 - $417,000
Not available
Price history
| Date | Event | Price |
|---|---|---|
| 8/13/2026 | Listed for sale | $420,000+5%$79/sqft |
Source:  Mount Rushmore Area AOR #89984 Report a problem Mount Rushmore Area AOR #89984 Report a problem | ||
| 6/9/2024 | Listing removed | -- |
Source: Owner Report a problem | ||
| 3/11/2024 | Listed for sale | $400,000-5.9%$75/sqft |
Source: Owner Report a problem | ||
| 11/21/2023 | Listing removed | -- |
Source: Owner Report a problem | ||
| 8/6/2023 | Price change | $425,000-5.6%$80/sqft |
Source: Owner Report a problem | ||
| 6/11/2023 | Listed for sale | $450,000$84/sqft |
Source: Owner Report a problem | ||
Public tax history
| Year | Property taxes | Tax assessment |
|---|---|---|
| 2025 | $2,672 +7.4% | $202,650 +14.1% |
| 2024 | $2,488 +0.2% | $177,550 +21.8% |
| 2023 | $2,484 +2.5% | $145,810 +8.4% |
| 2022 | $2,423 -0.6% | $134,470 +35.9% |
| 2021 | $2,439 | $98,949 -4.6% |
| 2020 | $2,439 -3.3% | $103,720 |
| 2019 | $2,522 | $103,720 +0.8% |
| 2018 | $2,522 +1.4% | $102,880 |
| 2017 | $2,488 +10% | $102,880 |
| 2016 | $2,263 +0.2% | $102,880 +0.8% |
| 2015 | $2,259 -5.2% | $102,050 +1.2% |
| 2014 | $2,384 -0.6% | $100,810 +2.1% |
| 2013 | $2,397 | $98,730 +1.2% |
| 2011 | -- | $97,600 |
Find assessor info on the county website
Monthly payment
Est. payment
Payment breakdown
Explore the cost of this home by adjusting the details. Changes won't be saved.Climate risks
Neighborhood: 57754
Nearby schools
Schools provided by the listing agent
- District: Lead/Deadwood
Source: Mount Rushmore Area AOR. This data may not be complete. We recommend contacting the local school district to confirm school assignments for this home.
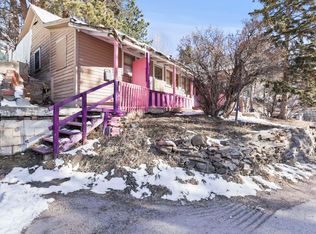
Similar homes
- $395,0004 bd2 ba2.8k sqft37 1st St, Lead, SD 57754For Sale
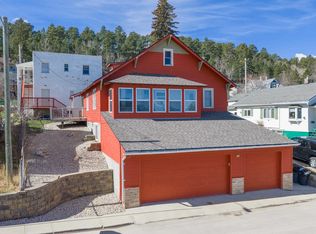 MLS ID #88252, Jeremy Kahler. Mount Rushmore Area AOR
 - $315,0001 bd1 ba3k sqft815 W Main St, Lead, SD 57754For Sale
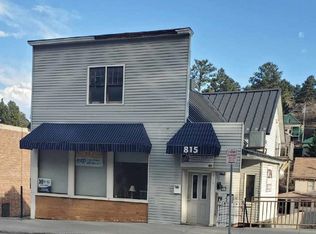 MLS ID #90341, TJ Larson. Mount Rushmore Area AOR
 - $498,0005 bd4 ba3k sqft135 Other, Spearfish, SD 57783For Sale
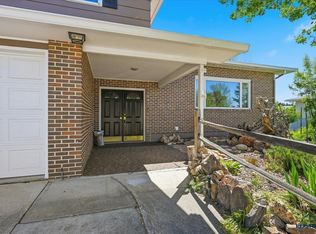 MLS ID #180829, KARI J ENGEN, THE REAL ESTATE CENTER OF SPEARFISH. Black Hills AOR
 - $498,0005 bd4 ba3.1k sqft135 Ash St, Edgemont, SD 57783For Sale
 MLS ID #90227, Kari J Engen. Mount Rushmore Area AOR
