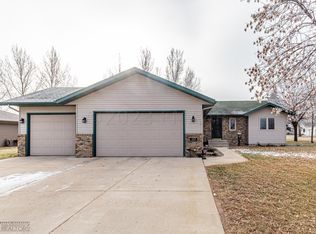
Step into this inviting 4-bedroom, 2-bath home with updates throughout! This Hankinson ND home is located in a cul-de-sac and is just a couple of minutes walk to the Hankinson School and downtown area! The main floor boasts a vaulted ceiling, a lovely kitchen with a breakfast bar, stainless steel appliances, extensive cabinet storage, and an open, airy layout perfect for modern living. Enjoy brand new carpet in many areas and contemporary lighting that adds a stylish touch to every room. The spacious lower level includes a large family room, ideal for relaxing or entertaining, two attractive bedrooms, updated bathroom, and a laundry room with the washer and dryer included! Outside, the deck overlooks a generous backyard with a charming perennial garden and a convenient storage shed. The home has been newly landscaped and boasts eye-catching rock accents on the exterior and durable vinyl-siding!
Car enthusiasts or hobbyists will appreciate the three-stall garage, with one stall finished, heated, and upgraded with an epoxy floor.
Don’t miss this move-in ready gem so schedule your showing today!
Closed
Price Unknown
111 Dakota Dr, Hankinson, ND 58041
4beds
2,025sqft
Single Family Residence
Built in 2004
0.31 Acres Lot
$279,000 Zestimate®
$--/sqft
$1,644 Estimated rent
Home value
$279,000
Estimated sales range
Not available
$1,644/mo
Zestimate® history
Owner options
List your home for rent
$1,644/mo
Rent Zestimate®
Find your next renter with Zillow Rental Manager. Plus, with online applications, you can quickly screen prospective tenants – for free.
$1,644/mo
Rent Zestimate®
Refinance and save
Refinancing to a lower rate could help reduce your monthly payments and save thousands over the life of the loan.
Explore your selling options
Work with a Zillow partner agent
Leverage their expertise and Zillow's premium Showcase listings to get your home seen by more buyers.
Get startedList with your own agent
Get your home in front of millions of buyers by listing it on Zillow.
Learn how to do itSell it yourself
Take full control of how buyers see your home on Zillow by listing For Sale by Owner (FSBO).
List your homeWhat's special
Three-stall garageVaulted ceilingContemporary lightingLarge family roomExtensive cabinet storageDurable vinyl-sidingOpen airy layout
Zillow last checked:
Listing updated:
Listed by:
Lisa Mauch 701-640-5281,
Miller Realty, Inc.
Bought with:
Jason Semerad
Dakota Plains Realty
Source: NorthstarMLS as distributed by MLS GRID,MLS#: 6741763
Facts & features
Interior
Bedrooms & bathrooms
- Bedrooms: 4
- Bathrooms: 2
- Full bathrooms: 2
Bedroom
- Level: Upper
Bedroom 2
- Level: Upper
Bedroom 3
- Level: Lower
Bedroom 4
- Level: Lower
Bathroom
- Level: Upper
Bathroom
- Level: Lower
Deck
- Level: Upper
Dining room
- Level: Upper
Family room
- Level: Lower
Foyer
- Level: Main
Kitchen
- Level: Upper
Laundry
- Level: Lower
Living room
- Level: Upper
Utility room
- Level: Lower
Heating
- Forced Air
Cooling
- Central Air
Appliances
- Included: Dishwasher, Disposal, Dryer, Electric Water Heater, Microwave, Range, Refrigerator, Stainless Steel Appliance(s), Washer, Water Softener Rented
- Laundry: Lower Level, Laundry Room
Features
- Flooring: Carpet, Vinyl
- Basement: Concrete,Storage Space,Sump Pump
- Has fireplace: No
Interior area
- Total structure area: 2,025
- Total interior livable area: 2,025 sqft
- Finished area above ground: 1,037
- Finished area below ground: 988
Property
Parking
- Total spaces: 3
- Parking features: Attached, Concrete, Garage Door Opener, Insulated Garage, Storage
- Attached garage spaces: 3
- Has uncovered spaces: Yes
Accessibility
- Accessibility features: None
Features
- Levels: Multi/Split
- Patio & porch: Deck, Patio
- Pool features: None
Lot
- Size: 0.31 Acres
Details
- Additional structures: Storage Shed
- Foundation area: 1037
- Parcel number: 48081503937060
- Zoning description: Residential-Single Family
- Other equipment: Fuel Tank - Rented
Construction
Type & style
- Home type: SingleFamily
- Property subtype: Single Family Residence
Materials
- Foundation: Wood
- Roof: Asphalt
Condition
- New construction: No
- Year built: 2004
Utilities & green energy
- Electric: Circuit Breakers
- Gas: Propane
- Sewer: City Sewer - In Street
- Water: City Water - In Street
Community & HOA
Community
- Subdivision: Cdc Sub
HOA
- Has HOA: No
Location
- Region: Hankinson
Financial & listing details
- Tax assessed value: $176,200
- Annual tax amount: $2,521
- Date on market: 6/19/2025
- Cumulative days on market: 46 days
Price history
| Date | Event | Price |
|---|---|---|
| 9/5/2025 | Sold | -- |
Source:  NorthstarMLS as distributed by MLS GRID #6741763 Report a problem NorthstarMLS as distributed by MLS GRID #6741763 Report a problem | ||
| 8/4/2025 | Pending sale | $269,000$133/sqft |
Source: NorthstarMLS as distributed by MLS GRID #6741763 Report a problem | ||
| 6/19/2025 | Listed for sale | $269,000$133/sqft |
Source: NorthstarMLS as distributed by MLS GRID #6741763 Report a problem | ||
| 6/2/2005 | Sold | -- |
Source: Public Record Report a problem | ||
Public tax history
| Year | Property taxes | Tax assessment |
|---|---|---|
| 2024 | $2,521 +0.7% | $88,100 |
| 2023 | $2,503 -1.9% | $88,100 |
| 2022 | $2,551 +11.6% | $88,100 +13.1% |
| 2021 | $2,286 +1.7% | $77,900 |
| 2020 | $2,247 +2.1% | $77,900 +7.7% |
| 2018 | $2,200 +4.9% | $72,300 +7% |
| 2017 | $2,098 +8.9% | $67,600 |
| 2016 | $1,927 | $67,600 +1011.1% |
| 2015 | -- | $6,084 |
| 2014 | -- | $6,084 +20.8% |
| 2013 | -- | $5,036 |
| 2012 | -- | $5,036 |
| 2011 | -- | $5,036 |
| 2010 | -- | $5,036 |
Find assessor info on the county website
Neighborhood: 58041
Nearby homes
- $--2 bd2 ba1.4k sqft112 Dakota Dr, Hankinson, ND 58041Sold

- $--3 bd2 ba1.2k sqft110 Dakota Dr, Hankinson, ND 58041Sold

- $383,7003 bd-- ba2.5k sqft407 3rd Ave SE, Hankinson, ND 58041Off Market
- $--3 bd2 ba2.1k sqft113 Dakota Dr, Hankinson, ND 58041Sold
- $247,6003 bd-- ba2k sqft103 Dakota Dr, Hankinson, ND 58041Off Market
- $290,0002 bd-- ba2.2k sqft102 Dakota Dr, Hankinson, ND 58041Off Market
- $136,2004 bd-- ba2k sqft104 Dakota Dr, Hankinson, ND 58041Off Market
- $--2 bd2 ba1.3k sqft101 Dakota Dr, Hankinson, ND 58041Sold
Nearby schools
GreatSchools rating
- 6/10Hankinson Elementary SchoolGrades: PK-6Distance: 0.1 mi
- 9/10Hankinson High SchoolGrades: 7-12Distance: 0.1 mi
Schools provided by the listing agent
- High: Hankinson
Source: NorthstarMLS as distributed by MLS GRID. This data may not be complete. We recommend contacting the local school district to confirm school assignments for this home.
- North Dakota
- Richland County
- Hankinson
- 58041
- 111 Dakota Dr
Nearby cities
Nearby zip codes
Other Hankinson Topics
