Check out this cozy 3 bedroom, 2 bath open concept home located on a corner lot in Hankinson, ND!Everything you need is on one level, and this home includes a crawl space for all your storage needs.Amenities: 3 stall garage, large master bedroom w/bath, spacious living room with many built-ins, smart thermostat, and this home is located one block away from the school. The beautiful yard includes a backyard patio, a 160 SF garden shed, and a well for watering your yard/garden.Don't miss out on this great opportunity for small town living!
Closed
Price Unknown
113 Dakota Dr, Hankinson, ND 58041
3beds
2,142sqft
Single Family Residence
Built in 2001
0.34 Acres Lot
$292,100 Zestimate®
$--/sqft
$1,591 Estimated rent
Home value
$292,100
$277,000 - $307,000
$1,591/mo
Zestimate® history
Owner options
List your home for rent
$1,591/mo
Rent Zestimate®
Find your next renter with Zillow Rental Manager. Plus, with online applications, you can quickly screen prospective tenants – for free.
$1,591/mo
Rent Zestimate®
Refinance and save
Refinancing to a lower rate could help reduce your monthly payments and save thousands over the life of the loan.
Explore your selling options
Work with a Zillow partner agent
Leverage their expertise and Zillow's premium Showcase listings to get your home seen by more buyers.
Get startedList with your own agent
Get your home in front of millions of buyers by listing it on Zillow.
Learn how to do itSell it yourself
Take full control of how buyers see your home on Zillow by listing For Sale by Owner (FSBO).
List your homeWhat's special
Zillow last checked:
Listing updated:
Listed by:
Jason Semerad 701-866-0618,
Dakota Plains Realty
Bought with:
Ben Waswick
Raboin Realty
Source: NorthstarMLS as distributed by MLS GRID,MLS#: 7427039
Facts & features
Interior
Bedrooms & bathrooms
- Bedrooms: 3
- Bathrooms: 2
- Full bathrooms: 2
Bedroom
- Level: Main
- Area: 192 Square Feet
- Dimensions: 16 x 12
Bedroom 2
- Level: Main
- Area: 115 Square Feet
- Dimensions: 11.5 x 10
Bedroom 3
- Level: Main
- Area: 120.75 Square Feet
- Dimensions: 11.5 x 10.5
Family room
- Level: Main
- Area: 728 Square Feet
- Dimensions: 28 x 26
Foyer
- Level: Main
Utility room
- Level: Main
Heating
- Dual Fuel/Off Peak, Forced Air, Heat Pump
Cooling
- Central Air, Heat Pump
Appliances
- Included: Dishwasher, Disposal, Dryer, Electronic Air Filter, Electric Water Heater, Microwave, Range, Refrigerator, Washer, Water Softener Owned
- Laundry: Main Level
Features
- Windows: Window Coverings
- Basement: Crawl Space,Concrete
- Number of fireplaces: 1
- Fireplace features: Gas
Interior area
- Total structure area: 2,142
- Total interior livable area: 2,142 sqft
- Finished area above ground: 2,142
- Finished area below ground: 0
Property
Parking
- Total spaces: 3
- Parking features: Attached, Garage
- Attached garage spaces: 3
Accessibility
- Accessibility features: Smart Technology
Features
- Levels: One
- Stories: 1
- Patio & porch: Patio
Lot
- Size: 0.34 Acres
- Dimensions: 100 x 150
- Features: Corner Lot
Details
- Additional structures: Storage Shed
- Foundation area: 2142
- Parcel number: 48081503937070
- Zoning description: Residential-Single Family
Construction
Type & style
- Home type: SingleFamily
- Property subtype: Single Family Residence
Materials
- Roof: Asphalt
Condition
- New construction: No
- Year built: 2001
Utilities & green energy
- Gas: Electric
- Sewer: City Sewer/Connected
- Water: City Water/Connected
Community & HOA
Community
- Subdivision: CDC
HOA
- Has HOA: No
Location
- Region: Hankinson
Financial & listing details
- Tax assessed value: $201,200
- Annual tax amount: $2,912
- Date on market: 4/18/2024
- Cumulative days on market: 20 days
Price history
| Date | Event | Price |
|---|---|---|
| 4/29/2024 | Sold | -- |
Source:  NorthstarMLS as distributed by MLS GRID #7427039 Report a problem NorthstarMLS as distributed by MLS GRID #7427039 Report a problem | ||
| 4/18/2024 | Pending sale | $290,000$135/sqft |
Source: NorthstarMLS as distributed by MLS GRID #7427039 Report a problem | ||
| 3/29/2024 | Listed for sale | $290,000$135/sqft |
Source:  FMARMLS #7427039 Report a problem FMARMLS #7427039 Report a problem | ||
| 3/29/2024 | Pending sale | $290,000$135/sqft |
Source: FMARMLS #7427039 Report a problem | ||
| 3/27/2024 | Listed for sale | $290,000$135/sqft |
Source: FMARMLS #7427039 Report a problem | ||
| 3/25/2024 | Listing removed | -- |
Source: FMARMLS #23-5420 Report a problem | ||
| 2/29/2024 | Price change | $290,000-3.3%$135/sqft |
Source: FMARMLS #23-5420 Report a problem | ||
| 12/5/2023 | Listed for sale | $299,900-6.3%$140/sqft |
Source: FMARMLS #23-5420 Report a problem | ||
| 12/3/2023 | Listing removed | -- |
Source: Owner Report a problem | ||
| 8/27/2023 | Listed for sale | $320,000+60.8%$149/sqft |
Source: Owner Report a problem | ||
| 5/14/2019 | Sold | -- |
Source: NorthstarMLS as distributed by MLS GRID #7405538 Report a problem | ||
| 2/18/2019 | Price change | $199,000-4.3%$93/sqft |
Source: Baumbach Real Estate LLC #19-671 Report a problem | ||
| 2/5/2019 | Price change | $208,000-1%$97/sqft |
Source: Owner Report a problem | ||
| 1/16/2019 | Listed for sale | $210,000$98/sqft |
Source: Owner Report a problem | ||
| 1/10/2013 | Sold | -- |
Source: Agent Provided Report a problem | ||
Public tax history
| Year | Property taxes | Tax assessment |
|---|---|---|
| 2024 | $2,878 +0.7% | $100,600 |
| 2023 | $2,858 -1.9% | $100,600 |
| 2022 | $2,913 +14.6% | $100,600 +16.1% |
| 2021 | $2,543 +1.7% | $86,650 |
| 2020 | $2,500 +0.4% | $86,650 +5.9% |
| 2018 | $2,490 +4.9% | $81,800 +7% |
| 2017 | $2,373 +8.9% | $76,450 |
| 2016 | $2,179 | $76,450 +1011% |
| 2015 | -- | $6,881 |
| 2014 | -- | $6,881 +37.1% |
| 2013 | -- | $5,018 |
| 2012 | -- | $5,018 |
| 2011 | -- | $5,018 |
| 2010 | -- | $5,018 |
Find assessor info on the county website
Neighborhood: 58041
Nearby homes
- $--2 bd2 ba1.4k sqft112 Dakota Dr, Hankinson, ND 58041Sold

- $183,6003 bd2 ba2.2k sqft312 3rd St SE, Hankinson, ND 58041Off Market
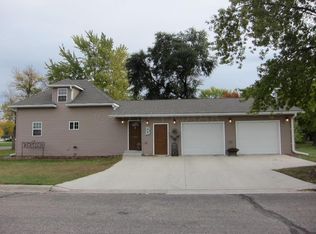
- $--4 bd2 ba2k sqft111 Dakota Dr, Hankinson, ND 58041Sold
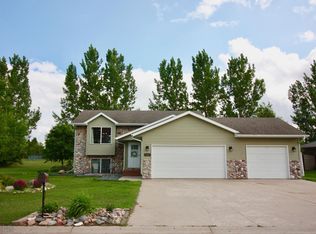
- $--2 bd-- ba1.4k sqft311 3rd St SE, Hankinson, ND 58041Sold
- $--2 bd2 ba1.3k sqft101 Dakota Dr, Hankinson, ND 58041Sold
- $288,9002 bd-- ba2.2k sqft102 Dakota Dr, Hankinson, ND 58041Off Market
- $94,3003 bd-- ba1.5k sqft355 Po Box, Hankinson, ND 58041Off Market
- $2,100-- bd-- ba760 sqft312 3rd Ave SE, Hankinson, ND 58041Off Market
Nearby schools
GreatSchools rating
- 6/10Hankinson Elementary SchoolGrades: PK-6Distance: 0.1 mi
- 9/10Hankinson High SchoolGrades: 7-12Distance: 0.1 mi
Schools provided by the listing agent
- High: Hankinson
Source: NorthstarMLS as distributed by MLS GRID. This data may not be complete. We recommend contacting the local school district to confirm school assignments for this home.
- North Dakota
- Richland County
- Hankinson
- 58041
- 113 Dakota Dr
Nearby cities
Nearby zip codes
Other Hankinson Topics
