Nestled on a preferred corner lot just one home away from the wooded outer rim of Hidden Springs, this fine home has as much to offer on the inside as it does on the outside. If you’ve ever done any remodeling, you know the big money rooms are Kitchens and Bathrooms. Not to worry, the work has been done for you here! Earlier this year the complete Kitchen remodel included new Shaker style cabinets, granite countertops, gorgeous coordinating subway tile backsplash, and luxury vinyl plank flooring. The Whirlpool smooth surface self-cleaning range, dishwasher, and refrigerator are all about 3 years old. Hold on, there’s a lot more to describe in this area of the house. There is new subflooring in the LR, DR, and Kitchen, with new carpeting in the LR and DR. These areas of the house have been freshly painted. Steps away is the stunning Hall Bath renovated about 5 years ago featuring LVP flooring and a beautiful 5’ stall shower with glass doors. This Bathroom is between 2 of the 3 BRs. On the other side of the house is the Primary BR suite with walk-in closet and yes, another stylish bathroom with large vanity plus coordinating storage cabinets, and 12” x 12” tile flooring. Inside a closet you will find a GE front loading washer and GE front loading dryer (8+/- years old). As nice as this immaculate home is on the inside, you’ll want to enjoy the outdoors on the terrific 23’ x 10’ deck! There’s also an inviting 14’ x 6’ front paver patio. The shed measures 13’ x 8’, much larger than the standard 8’ x 8’ shed found on most Hidden Springs sites. Too many features to list here. Come check it out. You won’t be disappointed!
Sold for $220,000
$220,000
111 Deerfield Dr, Souderton, PA 18964
3beds
1,344sqft
Manufactured Home
Built in 1988
-- sqft lot
$250,000 Zestimate®
$164/sqft
$2,427 Estimated rent
Home value
$250,000
$230,000 - $270,000
$2,427/mo
Zestimate® history
Owner options
List your home for rent
$2,427/mo
Rent Zestimate®
Find your next renter with Zillow Rental Manager. Plus, with online applications, you can quickly screen prospective tenants – for free.
$2,427/mo
Rent Zestimate®
Refinance and save
$1,519/mo
Est. payment
Refinancing to a lower rate could help reduce your monthly payments and save thousands over the life of the loan.
$1,519/mo
Est. payment
Explore your selling options
Work with a Zillow partner agent
Leverage their expertise and Zillow's premium Showcase listings to get your home seen by more buyers.
Get startedList with your own agent
Get your home in front of millions of buyers by listing it on Zillow.
Learn how to do itSell it yourself
Take full control of how buyers see your home on Zillow by listing For Sale by Owner (FSBO).
List your homeWhat's special
Zillow last checked:
Listing updated:
Listed by:
Todd Umbenhauer 215-896-8433,
Keller Williams Real Estate-Montgomeryville
Bought with:
Charles Alderfer, AB-049294-L
RE/MAX Reliance
Source: Bright MLS,MLS#: PAMC2105878
Facts & features
Interior
Bedrooms & bathrooms
- Bedrooms: 3
- Bathrooms: 2
- Full bathrooms: 2
- Main level bathrooms: 2
- Main level bedrooms: 3
Rooms
- Room types: Living Room, Dining Room, Primary Bedroom, Bedroom 2, Bedroom 3, Kitchen, Foyer, Primary Bathroom, Full Bath
Basement
- Area: 0
Heating
- Heat Pump, Electric
Cooling
- Central Air, Electric
Appliances
- Included: Self Cleaning Oven, Dishwasher, Disposal, Refrigerator, Washer, Dryer, Microwave, Electric Water Heater
- Laundry: Main Level, Washer In Unit, Dryer In Unit
Features
- Crown Molding, Ceiling Fan(s), Eat-in Kitchen, Upgraded Countertops, Pantry, Primary Bath(s), Bathroom - Tub Shower, Bathroom - Stall Shower, Cathedral Ceiling(s)
- Flooring: Luxury Vinyl, Tile/Brick, Carpet, Vinyl
- Windows: Replacement, Energy Efficient, Double Pane Windows
- Has basement: No
- Has fireplace: No
Interior area
- Total structure area: 1,344
- Total interior livable area: 1,344 sqft
- Finished area above ground: 1,344
- Finished area below ground: 0
Property
Parking
- Total spaces: 2
- Parking features: Paved, Off Street
Accessibility
- Accessibility features: None
Features
- Levels: One
- Stories: 1
- Patio & porch: Deck
- Pool features: Community
- Has view: Yes
- View description: Trees/Woods
Lot
- Features: Corner Lot/Unit
Details
- Additional structures: Above Grade, Below Grade
- Parcel number: 340005020715
- Zoning: R-50
- Special conditions: Standard
Construction
Type & style
- Home type: MobileManufactured
- Architectural style: Ranch/Rambler
- Property subtype: Manufactured Home
Materials
- Vinyl Siding
- Foundation: Crawl Space, Block
- Roof: Architectural Shingle
Condition
- Excellent
- New construction: No
- Year built: 1988
Utilities & green energy
- Electric: 200+ Amp Service, Circuit Breakers
- Sewer: Public Sewer
- Water: Public
- Utilities for property: Underground Utilities, Cable Connected
Community & HOA
Community
- Features: Pool
- Senior community: Yes
- Subdivision: Hidden Springs
HOA
- Has HOA: No
- Amenities included: Clubhouse, Library, Meeting Room, Pool, Fitness Center, Billiard Room, Common Grounds
- Services included: Trash, Common Area Maintenance
Location
- Region: Souderton
- Municipality: FRANCONIA TWP
Financial & listing details
- Price per square foot: $164/sqft
- Tax assessed value: $38,300
- Annual tax amount: $1,538
- Date on market: 5/30/2024
- Listing agreement: Exclusive Right To Sell
- Inclusions: Frigidaire Refrigerator (3+ / - Years Old, Provides Water But Not Ice), Ge Washer And Dryer All In "as-is" Condition At Time Of Settlement
- Ownership: Ground Rent
- Road surface type: Paved
- Body type: Double Wide
Price history
| Date | Event | Price |
|---|---|---|
| 7/2/2024 | Sold | $220,000$164/sqft |
Source:  Bright MLS #PAMC2105878 Report a problem Bright MLS #PAMC2105878 Report a problem | ||
| 6/5/2024 | Pending sale | $220,000$164/sqft |
Source: Bright MLS #PAMC2105878 Report a problem | ||
| 5/30/2024 | Listed for sale | $220,000$164/sqft |
Source: Bright MLS #PAMC2105878 Report a problem | ||
Public tax history
| Year | Property taxes | Tax assessment |
|---|---|---|
| 2025 | $1,605 +5.8% | $38,300 |
| 2024 | $1,517 | $38,300 |
| 2023 | $1,517 +6.6% | $38,300 |
| 2022 | $1,423 +2.1% | $38,300 |
| 2021 | $1,393 +1.2% | $38,300 |
| 2020 | $1,376 +1.4% | $38,300 |
| 2019 | $1,357 +2.1% | $38,300 |
| 2018 | $1,329 +1.6% | $38,300 |
| 2017 | $1,308 +0.6% | $38,300 |
| 2016 | $1,300 +2.1% | $38,300 |
| 2015 | $1,273 +1.3% | $38,300 |
| 2014 | $1,257 +1.1% | $38,300 |
| 2013 | $1,243 +2.9% | $38,300 |
| 2012 | $1,208 +6.2% | $38,300 |
| 2011 | $1,137 +3.6% | $38,300 |
| 2010 | $1,098 +1.9% | $38,300 |
| 2009 | $1,077 +0.1% | $38,300 |
| 2008 | $1,076 +2.6% | -- |
| 2007 | $1,049 +3.8% | -- |
| 2006 | $1,011 +5.3% | -- |
| 2005 | $960 +7% | -- |
| 2004 | $897 +7.9% | -- |
| 2003 | $831 +3.6% | -- |
| 2002 | $802 +4.7% | -- |
| 2000 | $766 +2.3% | -- |
| 1999 | $749 | -- |
Find assessor info on the county website
Neighborhood: 18964
Nearby homes
- $265,2003 bd2 ba1.6k sqft10 Dogwood Ct, Souderton, PA 18964Off Market
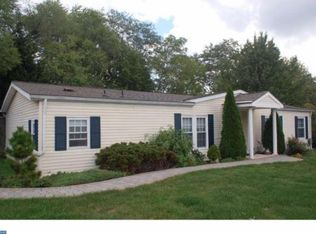
- $222,8002 bd2 ba1.3k sqft109 Deerfield Dr, Souderton, PA 18964Off Market
- $250,0002 bd2 ba1.2k sqft110 Deerfield Dr, Souderton, PA 18964Sold

- $221,5003 bd2 ba1.2k sqft108 Deerfield Dr, Souderton, PA 18964Off Market
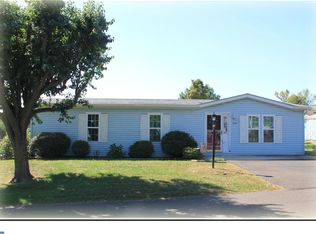
- $254,4002 bd2 ba1.3k sqft107 Deerfield Dr, Souderton, PA 18964Off Market
- $212,0002 bd2 ba1.3k sqft10 Queen Anne Way, Souderton, PA 18964Sold
- $196,5002 bd2 ba1.2k sqft11 Rosewood Ct, Souderton, PA 18964Off Market
- $246,0002 bd2 ba1.3k sqft113 Deerfield Dr, Souderton, PA 18964Off Market
Nearby schools
GreatSchools rating
- 8/10West Broad Street El SchoolGrades: K-5Distance: 1.5 mi
- 4/10Indian Crest Middle SchoolGrades: 6-8Distance: 1.9 mi
- 9/10Souderton Area Senior High SchoolGrades: 9-12Distance: 2.8 mi
Schools provided by the listing agent
- District: Souderton Area
Source: Bright MLS. This data may not be complete. We recommend contacting the local school district to confirm school assignments for this home.
Get a cash offer in 3 minutes
Find out how much your home could sell for in as little as 3 minutes with a no-obligation cash offer.
Estimated market value
$250,000
Get a cash offer in 3 minutes
Find out how much your home could sell for in as little as 3 minutes with a no-obligation cash offer.
Estimated market value
$250,000
- Pennsylvania
- Montgomery County
- Souderton
- 18964
- 111 Deerfield Dr
Nearby cities
Nearby zip codes
Other Souderton Topics
