Skip main navigation
Off market
  • $348,800

    111 Despina Dr, Mechanicsburg, PA 17055

    3beds
    1,856sqft
    Townhouse
    Built in ----
    -- sqft lot
    $348,800 Zestimate®
    $188/sqft
    $2,265 Estimated rent

    Home value

    $348,800

    $331,000 - $366,000

    $2,265/mo

    Zestimate® history
    Loading
    Loading...

    Owner options

    List your home for rent

    $2,265/mo

    Rent Zestimate®

    Find your next renter with Zillow Rental Manager. Plus, with online applications, you can quickly screen prospective tenants – for free.

    Learn more

    $2,265/mo

    Rent Zestimate®

    Refinance and save

    $2,209/mo

    Est. payment

    Refinancing to a lower rate could help reduce your monthly payments and save thousands over the life of the loan.

    See today's rates

    $2,209/mo

    Est. payment

    Explore your selling options

    Work with a Zillow partner agent

    Leverage their expertise and Zillow's premium Showcase listings to get your home seen by more buyers.

    Get started

    List with your own agent

    Get your home in front of millions of buyers by listing it on Zillow.

    Learn how to do it

    Sell it yourself

    Take full control of how buyers see your home on Zillow by listing For Sale by Owner (FSBO).

    List your home

    What's special

    Private patioSpacious basement for storagePrivate clubhousePocket parksThree bedroomsOpen layoutTile backsplash

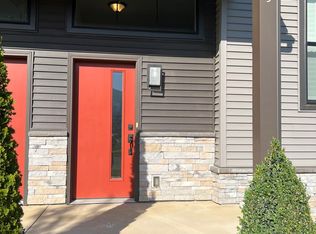
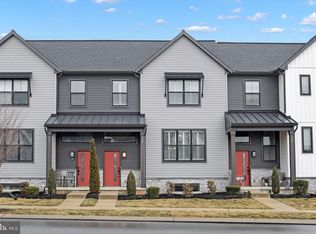
    This 2-story townhome is located in Madison Court, a friendly neighborhood within the Legacy Park community, just minutes from major travel routes. The community offers a private clubhouse, peaceful pathways, and pocket parks. At the heart of Legacy Park is Market Square, where retail and dining options are just steps from your front door. Enjoy local favorites such as Wolf Brewing Company, Down to Earth Cafe, Luna Italian Cuisine, Taipei Kitchen, and Glitz Soap Co., along with conveniences like The Goddard School and Premier Martial Arts. The main floor has 9' ceilings, an open layout, and plenty of natural light. Luxury vinyl plank flooring runs through the foyer, living room, dining area, and kitchen. The kitchen includes stainless steel appliances, quality cabinetry, granite countertops, a tile backsplash, and a convenient island perfect for cooking and entertaining. Upstairs, there are three bedrooms and two full bathrooms. The owner's suite has a large walk-in closet and a private bathroom with a double vanity and 5' shower. A laundry room is also on the second floor. Other features include a rear-load 1-car garage with mudroom entry, a private patio and a spacious basement for storage. Move-In Date: December 1st, 2025 Lease Term: Minimum 12 months, with the option to extend up to 2 years to secure the current rental rate. Deposit: One month's rent due at lease signing. Utilities: Tenant is responsible for gas, electricity, water, sewer, and trash services. Sewer and trash costs are billed through the owner and added to the rent once the owner receives the bill (the sewer bill is issued quarterly). HOA: Landlord covers HOA dues, which cover maintenance of common areas. Snow Removal: Tenant is responsible for clearing snow from their own driveway

    This property is not currently displayed as for sale or rent on Zillow. This may be different from what's on other websites or public sources.
    Zillow last checked:

    Listing updated:

    Source: Zillow Rentals

    Facts & features

    Interior

    Bedrooms & bathrooms
    • Bedrooms: 3
    • Bathrooms: 3
    • Full bathrooms: 2
    • 1/2 bathrooms: 1
    Heating
    • Forced Air
    Cooling
    • Central Air
    Appliances
    • Included: Dishwasher, Dryer, Oven, Refrigerator, Washer
    • Laundry: In Unit
    Features
    • Walk In Closet
    • Flooring: Carpet
    Interior area
    • Total interior livable area: 1,856 sqft

    Property

    Parking
    • Parking features: Attached
    • Has attached garage: Yes
    • Details: Contact manager
    Features
    • Patio & porch: Patio
    • Exterior features: Electricity not included in rent, Garbage not included in rent, Gas not included in rent, Heating system: Forced Air, Sewage not included in rent, Walk In Closet, Water not included in rent
    Details
    • Parcel number: 17090543079

    Construction

    Type & style
    • Home type: Townhouse
    • Property subtype: Townhouse

    Community & HOA

    Community
    • Deposit fee: $2,395
    Location
    • Region: Mechanicsburg

    Financial & listing details

    • Price per square foot: $188/sqft
    • Tax assessed value: $246,600
    • Annual tax amount: $5,800
    • Date on market: 12/3/2025
    • Date available: 12/01/2025
    • Lease term: 1 Year

    Price history

    DateEventPrice
    1/1/2026Listing removed$2,395$1/sqft
    Source: Zillow Rentals Report a problem
    10/13/2025Listed for rent$2,395$1/sqft
    Source: Zillow Rentals Report a problem
    7/27/2020Sold$253,041$136/sqft
    Source: Public Record Report a problem

    Public tax history

    YearProperty taxesTax assessment
    2025$5,800 +5%$246,600
    2024$5,522 +2.3%$246,600
    2023$5,400 +3.8%$246,600
    2022$5,205 +1.2%$246,600
    2021$5,143 +1318.5%$246,600 +1254.9%
    2020$363 $18,200
    Find assessor info on the county website

    Neighborhood: 17055

    Nearby schools

    GreatSchools rating
    Get pre-qualified for a loan
    At Zillow Home Loans, we can pre-qualify you in as little as 5 minutes with no impact to your credit score.

    An equal housing lender. NMLS #10287.

    Sell for more on Zillow
    Get a Zillow Showcase℠ listing at no additional cost and you could sell for .
    $348,800
    2% more
    +$6,976
    With Zillow Showcase(estimated)
    $355,776
