Skip main navigation
Sold
  • Price Unknown

    111 Devon Ct, Thibodaux, LA 70301

    4beds
    1,851sqft
    Single Family Residence, Residential
    Built in 2021
    7,405.2 Square Feet Lot
    $270,000 Zestimate®
    $--/sqft
    $1,974 Estimated rent

    Home value

    $270,000

    $248,000 - $294,000

    $1,974/mo

    Zestimate® history
    Loading
    Loading...

    Owner options

    List your home for rent

    $1,974/mo

    Rent Zestimate®

    Find your next renter with Zillow Rental Manager. Plus, with online applications, you can quickly screen prospective tenants – for free.

    Learn more

    $1,974/mo

    Rent Zestimate®

    Refinance and save

    $500/mo

    Est. payment

    Refinancing to a lower rate could help reduce your monthly payments and save thousands over the life of the loan.

    See today's rates

    $500/mo

    Est. payment

    Explore your selling options

    Work with a Zillow partner agent

    Leverage their expertise and Zillow's premium Showcase listings to get your home seen by more buyers.

    Get started

    List with your own agent

    Get your home in front of millions of buyers by listing it on Zillow.

    Learn how to do it

    Sell it yourself

    Take full control of how buyers see your home on Zillow by listing For Sale by Owner (FSBO).

    List your home

    What's special

    Exquisite quartz countertopsStylish tile backsplashLuxurious ceramic wood floorSpaciousness and eleganceThoughtfully curated lighting packageCurb appeal and durability
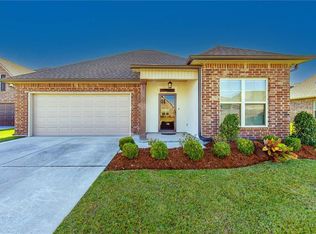
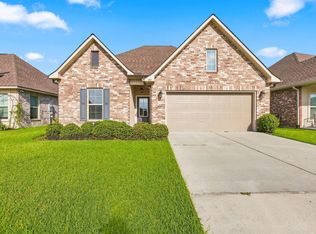
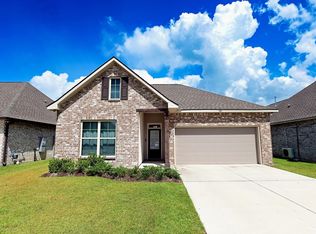
    WOW: Seller willing to pay some of buyer's closing cost depending offer, on top of listing price at a great deal already with all the upgrades installed!!!! This stunning home offers a perfect blend of comfort, style, and convenience. Situated in a sought-after neighborhood with a community pool, ponds and event pavilion; this residence presents an enticing package for buyers. The home boasts numerous builder upgrades, including luxurious ceramic wood floor, exquisite quartz countertops, and a stylish tile backsplash that elevates the kitchen's appeal with a gas line hookup on the back patio. The thoughtfully curated lighting package enhances the ambiance throughout, creating a warm and inviting atmosphere interior and exterior. Upon entering, you'll be greeted by a sense of spaciousness and elegance. Entertain guests or unwind in the cozy living room featuring a fireplace, perfect for those chilly evenings. The natural gas hookup on the back patio provides convenience for outdoor grilling, boiling and relaxation. Plus, a wood fence ensures privacy and security while enjoying the outdoor space. With brick accents adorning all sides of the exterior, this home exudes curb appeal and durability. Don't miss the opportunity to make 111 Devon Ct. your new haven. Schedule a showing today and envision yourself living the dream in this exquisite residence. AMENITIES - SWIMMING POOL: Soak up the sun and escape the Louisiana heat in a luxurious pool just for Live Oak residents and their guests. LAKE, PONDS & FOUNTAINS: A large recreational lake, scenic ponds and sparkling fountains bring the calming energy of water to the Live Oak lifestyle. GREENSPACES: Whether your idea of play is a picnic in the shade, a brisk walk or a good old-fashioned game of tag, our master plan makes ample room for parks, playgrounds and walking paths to BAYOU LAFOURCHE.

    Zillow last checked:

    Listing updated:

    Listed by:

    Christie Kliebert,

    Canal & Main Realty

    Bought with:

    Anna Theiss, 995693343

    eXp Realty, LLC

    Source: ROAM MLS,MLS#: 2025021220MLS Logo

    Facts & features

    Interior

    Bedrooms & bathrooms
    • Bedrooms: 4
    • Bathrooms: 3
    • Full bathrooms: 2
    • Partial bathrooms: 1
    Primary bedroom
    • Features: En Suite Bath, Ceiling Fan(s), Tray Ceiling(s)
    • Level: First
    • Area: 207.6
    • Dimensions: 12 x 17.3
    Bedroom 1
    • Level: First
    • Area: 128.78
    • Width: 13.7
    Bedroom 2
    • Level: First
    • Area: 114.66
    • Width: 9.1
    Bedroom 3
    • Level: First
    • Area: 120
    • Dimensions: 12 x 10
    Primary bathroom
    • Features: Walk-In Closet(s), Separate Shower, Soaking Tub
    Heating
    • Central
    Cooling
    • Central Air
    Interior area
    • Total structure area: 2,354
    • Total interior livable area: 1,851 sqft

    Property

    Parking
    • Total spaces: 4
    • Parking features: 4+ Cars Park
    Features
    • Stories: 1
    Lot
    • Size: 7,405 sqft
    • Dimensions: 42 x 7 x 118 x 50 x 120
    Details
    • Parcel number: 0052825030

    Construction

    Type & style
    • Home type: SingleFamily
    • Architectural style: Traditional
    • Property subtype: Single Family Residence, Residential
    Materials
    • Brick Siding
    • Foundation: Slab
    Condition
    • New construction: No
    • Year built: 2021
    Details
    • Builder name: Dsld, LLC

    Utilities & green energy

    • Gas: Atmos
    • Water: Other

    Community & neighborhood

    Location
    • Region: Thibodaux
    • Subdivision: The Settlement At Live Oak

    HOA & financial

    HOA
    • Has HOA: Yes
    • HOA fee: $500 annually

    Other

    Other facts
    • Listing terms: Conventional,FHA,FMHA/Rural Dev,VA Loan

    Price history

    DateEventPrice
    6/12/2026Sold--
    Source: ROAM MLS #2025021220 Report a problem
    5/28/2026Pending sale$280,000$151/sqft
    Source: ROAM MLS #2025021220 Report a problem
    5/28/2026Price change$280,000+1.8%$151/sqft
    Source: ROAM MLS #2025021220 Report a problem
    5/18/2026Pending sale$275,000$149/sqft
    Source: ROAM MLS #2025021220 Report a problem
    4/23/2026Price change$275,000-3.5%$149/sqft
    Source: ROAM MLS #2025021220 Report a problem
    11/19/2025Listed for sale$285,000$154/sqft
    Source: ROAM MLS #2025021220 Report a problem
    8/22/2024Listing removed$285,000$154/sqft
    Source: Latter and Blum #2024009254 Report a problem
    5/16/2024Listed for sale$285,000$154/sqft
    Source: ROAM MLS #2024009254 Report a problem
    7/30/2021Sold--
    Source: ROAM MLS #162653 Report a problem

    Public tax history

    YearProperty taxesTax assessment
    2025$2,920 +1.7%$25,230
    2024$2,870 +68.2%$25,230 +12.4%
    2023$1,707 -3.3%$22,450
    2022$1,764 +8.7%$22,450
    2021$1,623 +199.5%$22,450 +379.7%
    2020$542 $4,680

    Find assessor info on the county website

    Neighborhood: 70301

    Nearby schools

    GreatSchools rating
    Schools provided by the listing agent
    • District: Lafourche Parish

    Source: ROAM MLS. This data may not be complete. We recommend contacting the local school district to confirm school assignments for this home.