Skip main navigation
Off market
  • Tax assessed value
    $1,000

    111 Devonshire Dr, Delmont, PA 15626

    2beds
    952sqft
    MobileManufactured
    Built in 2023
    816 Square Feet Lot
    $-- Zestimate®
    $1/sqft
    $1,371 Estimated rent

    Home value

    Not available

    Estimated sales range

    Not available

    $1,371/mo

    Zestimate® history
    Loading
    Loading...

    Owner options

    List your home for rent

    $1,371/mo

    Rent Zestimate®

    Find your next renter with Zillow Rental Manager. Plus, with online applications, you can quickly screen prospective tenants – for free.

    Learn more

    $1,371/mo

    Rent Zestimate®

    Refinance and save

    $462/mo

    Est. payment

    Refinancing to a lower rate could help reduce your monthly payments and save thousands over the life of the loan.

    See today's rates

    $462/mo

    Est. payment

    Explore your selling options

    Work with a Zillow partner agent

    Leverage their expertise and Zillow's premium Showcase listings to get your home seen by more buyers.

    Get started

    List with your own agent

    Get your home in front of millions of buyers by listing it on Zillow.

    Learn how to do it

    Sell it yourself

    Take full control of how buyers see your home on Zillow by listing For Sale by Owner (FSBO).

    List your home

    What's special

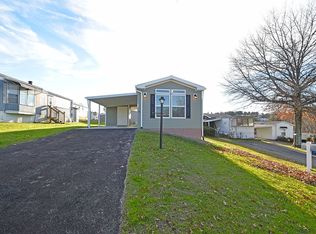
    When you enter the front door, you will be greeted by a spacious living room that opens to the eat in kitchen. The living room is equipped with cable hook up and plenty of outlets. Through the living room, there is a coat closet which could also easily be used as a pantry. The kitchen is equipped with a stainless-steel refrigerator, stainless-steel dishwasher, and stainless-steel flat top electric stove with a matching hood vent. The cloud grey cabinets with black contemporary pulls and black alicante countertops add a modern touch to the home. Through the kitchen there is a small hall with the standard sized washer and electric dryer hook up. Follow the small hall to the spacious 12’ x 13’4” master suite. The master suite features a walk-in closet and en suite bath. In the master en suite bath, there is a walk-in shower, a spacious countertop, and a transom window to provide natural light with privacy. On the opposite side of the home, you will find the second bath which is spacious in size and is equipped with a tub/shower combo with a transom window for natural light. In the front of the home is the second bedroom which features two windows with a transom window above each and a sizeable closet with two bi-fold doors. Skillfully installed on a concrete slab with real brick skirting around the home. There is an attached 8’ x 8’ storage shed at the end of the carport, a covered 10’ x 12’ patio behind the storage and the home is equipped with central air conditioning. All brand-new homes are sold with an one year warranty!

    This property is off market, which means it's not currently listed for sale or rent on Zillow. This may be different from what's available on other websites or public sources.

    Facts & features

    Interior

    Bedrooms & bathrooms
    • Bedrooms: 2
    • Bathrooms: 2
    • Full bathrooms: 2
    Heating
    • Forced air, Gas
    Cooling
    • Central
    Appliances
    • Included: Dishwasher, Range / Oven, Refrigerator
    Features
    • Flooring: Carpet, Linoleum / Vinyl
    • Basement: None
    Interior area
    • Total interior livable area: 952 sqft

    Property

    Parking
    • Total spaces: 2
    • Parking features: Carport, Off-street
    Features
    • Exterior features: Shingle, Vinyl, Brick, Cement / Concrete
    • Has view: Yes
    • View description: None
    Lot
    • Size: 816 sqft
    Details
    • Parcel number: 571200006999226

    Construction

    Type & style
    • Home type: MobileManufactured
    Materials
    • Roof: Shake / Shingle
    Condition
    • Year built: 2023

    Community & neighborhood

    Community
    • Community features: Fifty Five Plus Active Community
    Senior living
    • Senior community: Yes
    Location
    • Region: Delmont

    HOA & financial

    HOA
    • Has HOA: Yes
    • HOA fee: $457 monthly

    Price history

    DateEventPrice
    6/5/2024Listing removed--
    Source: Owner Report a problem
    5/7/2024Pending sale$109,500$115/sqft
    Source: Owner Report a problem
    9/14/2023Listed for sale$109,500$115/sqft
    Source: Owner Report a problem

    Public tax history

    YearProperty taxesTax assessment
    2022$119 $1,000
    2021$119 +0.4%$1,000
    2020$119 $1,000
    2019$119 +1.3%$1,000
    2018$117 +0.9%$1,000
    2017$116 +4.3%$1,000
    2016$111 $1,000
    2015$111 +1.1%$1,000
    2014$110 +1.1%$1,000
    2013$109 +1.6%$1,000
    2012$107 $1,000
    2011$107 +1.8%$1,000
    2010$105 +4.5%$1,000
    2009$101 $1,000
    2008$101 -77.6%$1,000
    2007$449 +1.8%$1,000 -77.8%
    2006$441 +2.2%$4,500
    2005$432 +12.6%$4,500
    2004$384 +7.8%$4,500
    2003$356 +3.2%$4,500
    2002$345 +4.9%$4,500
    2000$329 $4,500

    Find assessor info on the county website

    Neighborhood: 15626

    Nearby schools

    GreatSchools rating