QUICK MOVE-IN!!! We Are Offering lower than market Interest Rates and closing cost incentive when using our lender, DHI Mortgage!
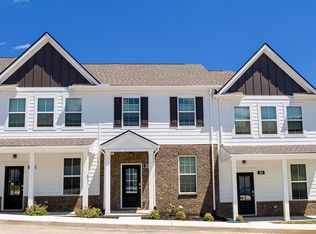
Welcome home to 111 Dry Canyon Rd., end unit, where modern comfort meets easy, low-maintenance living in LaVergne, Tennessee. The Franklin townhome offers 1,363 square feet of beautifully designed living space with three bedrooms and 2.5 baths. The open concept main level creates a warm and inviting setting for everyday living and entertaining, while the versatile third bedroom is conveniently located downstairs, offering incredible flexibility as a guest room, home office, study or additional living space. Upstairs, the spacious bedrooms provide comfortable private retreats at the end of the day. With modern finishes, a functional layout, and the ease of townhome living, this home is designed to give you more time to enjoy the things that matter most. Conveniently located near shopping, dining, parks, major roadways and just a hop skip and jump to the great Music City of Nashville, this is an opportunity to enjoy a connected lifestyle with a home that truly works for you! Come see all that the Franklin as to offer!!
Active
Price cut: $10K (9/24)
$304,990
111 Dry Cyn, La Vergne, TN 37086
3beds
1,363sqft
Townhouse, Residential, Condominium
Built in 2026
-- sqft lot
$-- Zestimate®
$224/sqft
$250/mo HOA
What's special
Modern comfortFunctional layoutModern finishesThree bedroomsOpen concept main level
- 7 days
- 16
- 0
Likely to sell faster than
Zillow last checked:
Listing updated:
Listed by:
Julia Cummings 615-945-5012,
D.R. Horton 629-205-9240,
Jameson Leasure 629-300-6846,
D.R. Horton
Source: RealTracs MLS as distributed by MLS GRID,MLS#: 3593902
Facts & features
Interior
Bedrooms & bathrooms
- Bedrooms: 3
- Bathrooms: 3
- Full bathrooms: 2
- 1/2 bathrooms: 1
- Main level bedrooms: 1
Bedroom 1
- Features: Suite
- Level: Suite
- Area: 182 Square Feet
- Dimensions: 14x13
Bedroom 2
- Area: 143 Square Feet
- Dimensions: 13x11
Bedroom 3
- Area: 110 Square Feet
- Dimensions: 10x11
Primary bathroom
- Features: Double Vanity
- Level: Double Vanity
Kitchen
- Area: 90 Square Feet
- Dimensions: 10x9
Living room
- Features: Combination
- Level: Combination
- Area: 221 Square Feet
- Dimensions: 17x13
Heating
- Electric
Cooling
- Central Air
Appliances
- Included: Electric Range, Dishwasher, Disposal, Microwave, Stainless Steel Appliance(s)
- Laundry: Electric Dryer Hookup, Washer Hookup
Features
- High Speed Internet, Kitchen Island
- Flooring: Carpet, Laminate
- Basement: None
Interior area
- Total structure area: 1,363
- Total interior livable area: 1,363 sqft
- Finished area above ground: 1,363
Property
Parking
- Total spaces: 2
- Parking features: Asphalt
- Uncovered spaces: 2
Features
- Levels: One
- Stories: 2
- Patio & porch: Porch, Covered
- Exterior features: Smart Lock(s)
Details
- Parcel number: 029N D 00100 R0143764
- Special conditions: Standard
Construction
Type & style
- Home type: Townhouse
- Property subtype: Townhouse, Residential, Condominium
- Attached to another structure: Yes
Materials
- Fiber Cement, Hardboard Siding
- Roof: Asphalt
Condition
- New construction: Yes
- Year built: 2026
Utilities & green energy
- Sewer: Public Sewer
- Water: Public
- Utilities for property: Electricity Available, Water Available, Underground Utilities
Green energy
- Energy efficient items: Water Heater, Windows, Thermostat
- Water conservation: Low-Flow Fixtures
Community & HOA
Community
- Security: Security System, Smoke Detector(s), Smart Camera(s)/Recording
- Subdivision: Blair Ridge
HOA
- Has HOA: Yes
- Amenities included: Dog Park, Playground, Sidewalks, Underground Utilities
- Services included: Maintenance Structure, Maintenance Grounds, Insurance, Internet, Trash
- HOA fee: $250 monthly
- Second HOA fee: $250 one time
Location
- Region: La Vergne
Financial & listing details
- Price per square foot: $224/sqft
- Annual tax amount: $1,900
- Date on market: 9/17/2026
- Date available: 09/15/2026
- Electric utility on property: Yes
Estimated market value
Not available
Estimated sales range
Not available
Not available
Price history
| Date | Event | Price |
|---|---|---|
| 9/24/2026 | Price change | $304,990-3.2%$224/sqft |
Source:  RealTracs MLS as distributed by MLS GRID #3593902 Report a problem RealTracs MLS as distributed by MLS GRID #3593902 Report a problem | ||
| 9/17/2026 | Listed for sale | $314,990$231/sqft |
Source: RealTracs MLS as distributed by MLS GRID #3593902 Report a problem | ||
| 9/17/2026 | Listing removed | $314,990$231/sqft |
Source: RealTracs MLS as distributed by MLS GRID #3541107 Report a problem | ||
| 9/3/2026 | Listed for sale | $314,990$231/sqft |
Source: RealTracs MLS as distributed by MLS GRID #3541107 Report a problem | ||
Public tax history
Tax history is unavailable.
Monthly payment
Est. payment
Payment breakdown
Explore the cost of this home by adjusting the details. Changes won't be saved.Climate risks
Neighborhood: 37086
Nearby schools
Schools provided by the listing agent
- Elementary: Rock Springs Elementary
- Middle: Rock Springs Middle School
- High: Stewarts Creek High School
Source: RealTracs MLS as distributed by MLS GRID. This data may not be complete. We recommend contacting the local school district to confirm school assignments for this home.


Similar homes
- $299,9903 bd3 ba1.3k sqft120 Dry Cyn, La Vergne, TN 37086New Construction

 RealTracs MLS as distributed by MLS GRID
 - $299,9903 bd3 ba1.3k sqft116 Dry Cyn, La Vergne, TN 37086New Construction
 RealTracs MLS as distributed by MLS GRID
 - $299,9903 bd3 ba1.3k sqft118 Dry Cyn, La Vergne, TN 37086New Construction
 RealTracs MLS as distributed by MLS GRID
 - $299,9903 bd3 ba1.3k sqft114 Dry Cyn, La Vergne, TN 37086New Construction
 RealTracs MLS as distributed by MLS GRID
 - $310,9903 bd3 ba1.3k sqft121 Dry Cyn, La Vergne, TN 37086New ConstructionMLS ID #3594063, Nick McDonald. RealTracs MLS as distributed by MLS GRID
- $314,9903 bd3 ba1.3k sqft122 Dry Cyn, La Vergne, TN 37086New ConstructionRealTracs MLS as distributed by MLS GRID
- $314,9903 bd3 ba1.3k sqft112 Dry Cyn, La Vergne, TN 37086New ConstructionRealTracs MLS as distributed by MLS GRID
- $286,9903 bd3 ba1.3k sqft117 Dry Cyn, La Vergne, TN 37086New ConstructionMLS ID #3594043, Julia Cummings. RealTracs MLS as distributed by MLS GRID
- $286,9903 bd3 ba1.3k sqft115 Dry Cyn, La Vergne, TN 37086New ConstructionMLS ID #3594021, Nick McDonald. RealTracs MLS as distributed by MLS GRID
- $289,9903 bd3 ba1.3k sqft119 Dry Cyn, La Vergne, TN 37086New ConstructionMLS ID #3594048, Julia Cummings. RealTracs MLS as distributed by MLS GRID
- $284,9903 bd3 ba1.3k sqft113 Dry Cyn, La Vergne, TN 37086New ConstructionMLS ID #3594009, Nick McDonald. RealTracs MLS as distributed by MLS GRID
- $334,9904 bd3 ba1.6k sqft513 Mound Rd, La Vergne, TN 37086New ConstructionMLS ID #3541194, Joseph Beech. RealTracs MLS as distributed by MLS GRID
- $334,9904 bd3 ba1.6k sqft514 Mound Rd, La Vergne, TN 37086New ConstructionMLS ID #3318460, Nick McDonald. RealTracs MLS as distributed by MLS GRID
- $339,9904 bd3 ba1.6k sqft519 Mound Rd, La Vergne, TN 37086New ConstructionRealTracs MLS as distributed by MLS GRID
- $339,9904 bd3 ba1.6k sqft515 Mound Rd, La Vergne, TN 37086New ConstructionRealTracs MLS as distributed by MLS GRID
- $339,9904 bd3 ba1.6k sqft517 Mound Rd, La Vergne, TN 37086New ConstructionRealTracs MLS as distributed by MLS GRID
- $349,9904 bd3 ba1.6k sqft510 Mound Rd, La Vergne, TN 37086New ConstructionMLS ID #3594065, Julia Cummings. RealTracs MLS as distributed by MLS GRID
- $354,9904 bd3 ba1.6k sqft511 Mound Rd, La Vergne, TN 37086New ConstructionRealTracs MLS as distributed by MLS GRID
- $354,9904 bd3 ba1.6k sqft521 Mound Rd, La Vergne, TN 37086New ConstructionRealTracs MLS as distributed by MLS GRID
- $319,0003 bd3 ba1.8k sqft623 Heath Pl, Smyrna, TN 37167For SaleMLS ID #3592261, Olivia Jordan Thompson. RealTracs MLS as distributed by MLS GRID
