Cute, charming, and completely refreshed, this Edmond bungalow is ready for its next owner! Located just minutes from UCO, OU Medical, and with an easy commute to the OKC Metro, this 2-bedroom, 1-bath home offers 775 SF of thoughtfully designed living space plus an additional 135 SF of bonus space created from part of the original garage. Beautiful wide-plank LVP flows through the main living areas, while new carpet adds comfort to both bedrooms. All appliances stay with the home and are still under warranty, transferable to the new owner. The living room and kitchen connect seamlessly, creating an open, airy feel that makes the home live larger than its square footage. The kitchen and throughout-the-home details are truly special, with beautiful light fixtures, crystal doorknobs, copper gutters, and a charming MCM-inspired bathroom adding character at every turn. The home was beautifully remodeled in 2025 and features a new roof, HVAC system, and electric. Approximately half of the garage remains available for yard equipment and storage, while the other half is fully heated and cooled and conveniently located just off the laundry area making it a great work out room or office. Outside, enjoy a spacious backyard with a dedicated fire pit area and a dog run. A precious bungalow with style, functionality, and designer updates in a convenient Edmond location!
Pending
$215,000
111 E 11th St, Edmond, OK 73034
2beds
775sqft
Single Family Residence
Built in 1949
7,579 Square Feet Lot
$211,100 Zestimate®
$277/sqft
$-- HOA
What's special
Dedicated fire pit areaCharming mcm-inspired bathroomCrystal doorknobsSpacious backyardBeautiful light fixturesNew roofDog run
- 46 days
- 523
- 47
Likely to sell faster than
Zillow last checked:
Listing updated:
Listed by:
Janice Judisch 405-618-8080,
Brick and Beam Realty
Source: MLSOK/OKCMAR as distributed by MLS GRID,MLS#: 1247478
Facts & features
Interior
Bedrooms & bathrooms
- Bedrooms: 2
- Bathrooms: 1
- Full bathrooms: 1
Heating
- Has Heating (Unspecified Type)
Cooling
- Has cooling: Yes
Appliances
- Included: Gas Range
Features
- Has fireplace: No
- Fireplace features: None
Interior area
- Total structure area: 775
- Total interior livable area: 775 sqft
Property
Features
- Levels: One
- Stories: 1
Lot
- Size: 7,579 Square Feet
- Features: Interior Lot
Details
- Parcel number: 111E11th73034
- Special conditions: None
Construction
Type & style
- Home type: SingleFamily
- Architectural style: Bungalow
- Property subtype: Single Family Residence
Materials
- Vinyl Siding
- Foundation: Conventional
- Roof: Composition
Condition
- Year built: 1949
Community & HOA
Location
- Region: Edmond
Financial & listing details
- Price per square foot: $277/sqft
- Tax assessed value: $100,186
- Annual tax amount: $1,158
- Date on market: 9/3/2026
Estimated market value
$211,100
$201,000 - $222,000
$1,170/mo
Price history
| Date | Event | Price |
|---|---|---|
| 10/3/2026 | Pending sale | $215,000$277/sqft |
Source:  MLSOK/OKCMAR as distributed by MLS GRID #1247478 Report a problem | ||
| 9/3/2026 | Listed for sale | $215,000+2.4%$277/sqft |
Source: MLSOK/OKCMAR as distributed by MLS GRID #1247478 Report a problem | ||
| 12/8/2025 | Sold | $209,900$271/sqft |
Source: MLSOK/OKCMAR as distributed by MLS GRID #1200541 Report a problem | ||
| 11/9/2025 | Pending sale | $209,900$271/sqft |
Source: MLSOK/OKCMAR as distributed by MLS GRID #1200541 Report a problem | ||
| 11/8/2025 | Listed for sale | $209,900+222.9%$271/sqft |
Source: MLSOK/OKCMAR as distributed by MLS GRID #1200541 Report a problem | ||
| 6/13/2025 | Sold | $65,000$84/sqft |
Source: Public Record Report a problem | ||
| 3/24/2021 | Listing removed | -- |
Source: Owner Report a problem | ||
| 8/4/2018 | Listing removed | $850$1/sqft |
Source: Owner Report a problem | ||
| 7/20/2018 | Listed for rent | $850$1/sqft |
Source: Owner Report a problem | ||
Public tax history
| Year | Property taxes | Tax assessment |
|---|---|---|
| 2025 | $1,159 +5.1% | $11,019 +5% |
| 2024 | $1,102 +5.8% | $10,495 +5% |
| 2023 | $1,042 +4.6% | $9,996 +5% |
| 2022 | $996 +5.5% | $9,519 +5% |
| 2021 | $944 +3.7% | $9,066 +5% |
| 2020 | $910 +13.5% | $8,635 +1% |
| 2019 | $802 +5% | $8,547 +5% |
| 2018 | $764 -12.1% | $8,140 -0.7% |
| 2017 | $869 | $8,194 +2.8% |
| 2016 | $869 +3% | $7,974 -1.8% |
| 2015 | $844 +3.2% | $8,124 +4.9% |
| 2014 | $817 | $7,743 +2.8% |
| 2013 | -- | $7,532 -0.6% |
| 2012 | -- | $7,577 +5% |
| 2011 | -- | $7,216 +5% |
| 2010 | -- | $6,872 +5% |
| 2009 | -- | $6,545 +5% |
| 2008 | -- | $6,233 +5% |
| 2007 | -- | $5,937 +5% |
| 2006 | -- | $5,654 +5% |
| 2005 | -- | $5,384 -88.5% |
| 2004 | $539 | $46,632 +809.4% |
| 2003 | -- | $5,128 -5.6% |
| 2002 | -- | $5,431 |
| 2001 | -- | $5,431 +14.7% |
| 2000 | -- | $4,737 +9.7% |
| 1999 | -- | $4,320 |
Find assessor info on the county website
Monthly payment
Est. payment
Payment breakdown
Explore the cost of this home by adjusting the details. Changes won't be saved.Climate risks
Neighborhood: Campbells South
Nearby schools
Schools provided by the listing agent
- Elementary: Will Rogers ES
- Middle: Central MS
- High: Memorial HS
Source: MLSOK/OKCMAR as distributed by MLS GRID. This data may not be complete. We recommend contacting the local school district to confirm school assignments for this home.


Similar homes
- $209,9003 bd1 ba912 sqft1320 S Littler Ave, Edmond, OK 73034For Sale
 MLS ID #1248872, Daniel Marx, Keller Williams Central OK. MLSOK/OKCMAR as distributed by MLS GRID
- $150,0002 bd1 ba760 sqft117 W Clegern Ave, Edmond, OK 73003For Sale
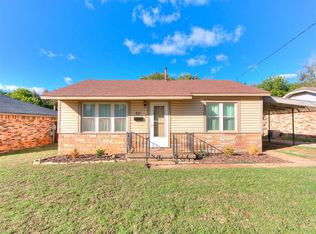 MLS ID #1254382, Nancy Joy, Brix Realty. MLSOK/OKCMAR as distributed by MLS GRID
- $204,9003 bd2 ba1k sqft708 Willow Ridge Pl, Edmond, OK 73003For Sale
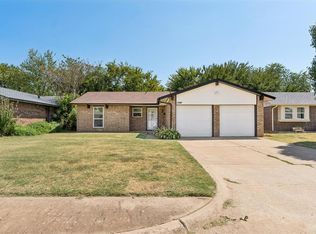 MLS ID #1243520, Tressea Fillmore, Fillmore Realty LLC. MLSOK/OKCMAR as distributed by MLS GRID
- $175,0003 bd1 ba946 sqft223 W 5th St, Edmond, OK 73003For Sale
 MLS ID #1239621, Kristie Wirth, 405 Home Store. MLSOK/OKCMAR as distributed by MLS GRID
