Rare Downtown Durham Loft Historic Penny Furniture Building
Live in one of Downtown Durham's most architecturally distinctive spaces. This 1,700 sq ft loft occupies the second floor of the historic Penny Furniture Building, originally built in 1905 and thoughtfully redesigned by Center Studio Architecture.
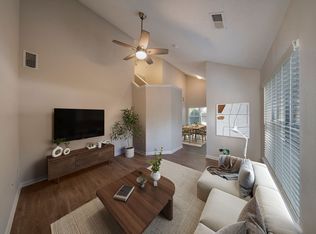
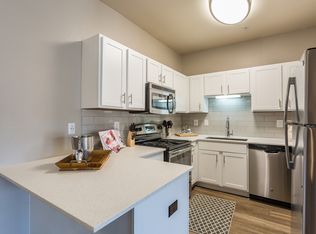

The open floor plan features soaring 15+ ft ceilings, exposed original brick walls, stained concrete floors, and custom steel metalwork throughout. The chef's kitchen is anchored by dual islands with marble countertops designed for both everyday living and entertaining.
The bedroom suite is separated from the main living area by a dramatic steel sliding door, offering privacy without sacrificing the industrial-chic aesthetic that defines the space. Two full bathrooms round out the residence.
Located steps from the best of Downtown Durham Toast, Pizzeria Toro, Bull McCabe's, the Carolina Theatre, Durham Bulls Athletic Park, and DPAC. Walkable to everything, yet tucked into a building with genuine character and history.
approx. 1,700 sq ft 1 BR / 2 BA $2,850/mo + utilities Available Summer 2026
Water is included. Additional utilities to be paid by tenant. Parking options are either city lots (~$140/month) or the adjacent private garage ($180/month). No smoking permitted in the unit.
Apartment for rent
Accepts Zillow applications
$2,850/moFees may apply
111 E Chapel Hill St, Durham, NC 27701
1beds
1,700sqft
Price may not include required fees and charges. Price shown reflects the lease term provided. Learn more|
Apartment
Available now
No pets
Air conditioner, central air
In unit laundry
Off street parking
Central, heat pump
What's special
Custom steel metalwork throughoutExposed original brick wallsHistoric penny furniture building
- 148 days |
- -- |
- -- |
Zillow last checked:
Listing updated:
Travel times
Facts & features
Interior
Bedrooms & bathrooms
- Bedrooms: 1
- Bathrooms: 2
- Full bathrooms: 2
Heating
- Central, Heat Pump
Cooling
- Air Conditioner, Central Air
Appliances
- Included: Dishwasher, Freezer, Microwave Oven, Oven, Refrigerator
- Laundry: In Unit
Features
- Flooring: Hardwood
Interior area
- Total interior livable area: 1,700 sqft
Property
Parking
- Parking features: Off Street
- Details: Contact manager
Details
- Parcel number: 103054
Construction
Type & style
- Home type: Apartment
- Property subtype: Apartment
Building
Management
- Pets allowed: No
Community & HOA
HOA
- Amenities included: Parking
Location
- Region: Durham
Financial & listing details
- Lease term: 1 Year
Nearby apartments for rent

Price history
| Date | Event | Price |
|---|---|---|
| 6/19/2026 | Price change | $2,850-5%$2/sqft |
Source: Zillow Rentals Report a problem | ||
| 5/15/2026 | Price change | $3,000-6.3%$2/sqft |
Source: Zillow Rentals Report a problem | ||
| 2/24/2026 | Listed for rent | $3,200$2/sqft |
Source: Zillow Rentals Report a problem | ||
| 11/23/2004 | Sold | $470,000+184%$276/sqft |
Source: Public Record Report a problem | ||
| 7/9/2004 | Sold | $165,500$97/sqft |
Source: Public Record Report a problem | ||
Neighborhood: Central Park
Nearby schools
GreatSchools rating
- 8/10George Watts ElementaryGrades: PK-5Distance: 0.9 mi
- 5/10Brogden MiddleGrades: 6-8Distance: 1.9 mi
- 3/10Riverside High SchoolGrades: 9-12Distance: 5.3 mi