Skip main navigation
Closed
  • $800,000

    111 E Laurel Ave, Lake Forest, IL 60045

    2beds
    2,208sqft
    Townhouse, Single Family Residence
    Built in 1995
    -- sqft lot
    $921,000 Zestimate®
    $362/sqft
    $3,081 Estimated rent

    Home value

    $921,000

    $847,000 - $1.01M

    $3,081/mo

    Zestimate® history
    Loading
    Loading...

    Owner options

    List your home for rent

    $3,081/mo

    Rent Zestimate®

    Find your next renter with Zillow Rental Manager. Plus, with online applications, you can quickly screen prospective tenants – for free.

    Learn more

    $3,081/mo

    Rent Zestimate®

    Refinance and save

    $6,462/mo

    Est. payment

    Refinancing to a lower rate could help reduce your monthly payments and save thousands over the life of the loan.

    See today's rates

    $6,462/mo

    Est. payment

    Explore your selling options

    Work with a Zillow partner agent

    Leverage their expertise and Zillow's premium Showcase listings to get your home seen by more buyers.

    Get started

    List with your own agent

    Get your home in front of millions of buyers by listing it on Zillow.

    Learn how to do it

    Sell it yourself

    Take full control of how buyers see your home on Zillow by listing For Sale by Owner (FSBO).

    List your home

    What's special

    Gas fireplaceCozy gas fireplaceGenerous loft areaSoaring ceilingsGuest bedroomLight-filled roomsPrivate primary suite
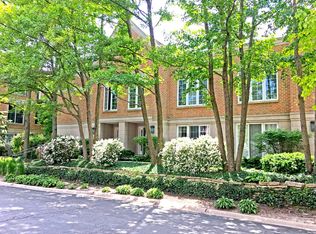
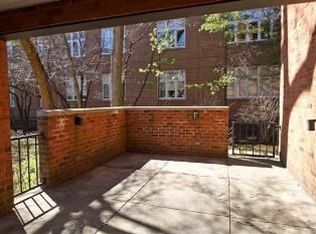
    Rarely Available!! Sophisticated, maintenance-free townhome with private entrance just steps to downtown Lake Forest! One of only four townhomes attached to the 119 Laurels Condominiums, includes two parking spaces in heated, underground garage, large storage room and an established HOA. Designed to bring the outdoors in, this end unit boasts light-filled rooms with walls of windows and sliding doors leading to two separate, private patios surrounded by lush gardens...perfect for morning coffee, gatherings with friends or quiet relaxation. The main level features hardwood floors with custom, built-in cabinetry and shelving, and gas fireplace. An open kitchen flows seamlessly into the family room, while the expansive formal living and dining area, complete with a wet bar and pantry, creates and ideal setting for entertaining. The second level showcases soaring ceilings and skylights. The private primary suite has a walk-in closet, cozy gas fireplace and spacious bath with two vanities, spa tub and separate shower. There is a second guest bedroom with hall bath, stackable washer/dryer and a generous loft area offering flexibility for a third bedroom, home office or sitting area. Everything you need is just moments from your door...dining, shopping, parks, the library, neighborhood cafes, walking and bike paths, nature preserves and historic downtown Market Square.

    Zillow last checked:

    Listing updated:

    Listed by:

    Kiki Clark, E-PRO (847)804-0969,

    Jameson Sotheby's International Realty,

    Polly Richardson 847-363-1738,

    Jameson Sotheby's International Realty

    Bought with:

    Mona Hellinga

    @properties Christie's International Real Estate

    Source: MRED as distributed by MLS GRID,MLS#: 12472965MLS Logo

    Facts & features

    Interior

    Bedrooms & bathrooms
    • Bedrooms: 2
    • Bathrooms: 2
    • Full bathrooms: 2
    Rooms
    • Room types: Loft, Walk In Closet, Utility Room-Lower Level
    Primary bedroom
    • Features: Flooring (Carpet), Bathroom (Full)
    • Level: Second
    • Area: 288 Square Feet
    • Dimensions: 24X12
    Bedroom 2
    • Features: Flooring (Carpet)
    • Level: Second
    • Area: 144 Square Feet
    • Dimensions: 12X12
    Bar entertainment
    • Features: Flooring (Hardwood)
    • Level: Main
    • Area: 28 Square Feet
    • Dimensions: 7X4
    Dining room
    • Features: Flooring (Hardwood)
    • Level: Main
    • Dimensions: COMBO
    Family room
    • Features: Flooring (Hardwood)
    • Level: Main
    • Area: 192 Square Feet
    • Dimensions: 16X12
    Kitchen
    • Features: Flooring (Hardwood)
    • Level: Main
    • Area: 156 Square Feet
    • Dimensions: 13X12
    Laundry
    • Features: Flooring (Other)
    • Level: Second
    • Area: 12 Square Feet
    • Dimensions: 3X4
    Living room
    • Features: Flooring (Hardwood)
    • Level: Main
    • Area: 480 Square Feet
    • Dimensions: 24X20
    Loft
    • Features: Flooring (Hardwood)
    • Level: Second
    • Area: 132 Square Feet
    • Dimensions: 12X11
    Other
    • Features: Flooring (Other)
    • Level: Basement
    • Area: 105 Square Feet
    • Dimensions: 15X7
    Walk in closet
    • Features: Flooring (Carpet)
    • Level: Second
    • Area: 42 Square Feet
    • Dimensions: 7X6
    Heating
    • Natural Gas, Forced Air
    Cooling
    • Central Air
    Appliances
    • Included: Microwave, Dishwasher, Refrigerator, Washer, Dryer, Disposal, Cooktop, Oven
    • Laundry: Upper Level, In Unit
    Features
    • Vaulted Ceiling(s), Wet Bar
    • Flooring: Hardwood
    • Windows: Skylight(s)
    • Basement: Partially Finished,Partial
    • Number of fireplaces: 2
    • Fireplace features: Gas Log, Gas Starter, Living Room, Master Bedroom
    • Common walls with other units/homes: End Unit
    Interior area
    • Total structure area: 0
    • Total interior livable area: 2,208 sqft

    Property

    Parking
    • Total spaces: 2
    • Parking features: Garage Door Opener, Heated Garage, On Site, Garage Owned, Attached, Garage
    • Attached garage spaces: 2
    • Has uncovered spaces: Yes
    Accessibility
    • Accessibility features: No Disability Access
    Features
    • Patio & porch: Patio
    Details
    • Parcel number: 12283070890000
    • Special conditions: List Broker Must Accompany

    Construction

    Type & style
    • Home type: Townhouse
    • Property subtype: Townhouse, Single Family Residence
    Materials
    • Brick
    Condition
    • New construction: No
    • Year built: 1995

    Utilities & green energy

    • Sewer: Public Sewer
    • Water: Lake Michigan, Public

    Community & HOA

    HOA
    • Has HOA: Yes
    • Amenities included: Storage
    • Services included: Water, Insurance, Exterior Maintenance, Lawn Care, Scavenger
    • HOA fee: $1,347 monthly
    Location
    • Region: Lake Forest

    Financial & listing details

    • Price per square foot: $362/sqft
    • Tax assessed value: $676,213
    • Annual tax amount: $12,999
    • Date on market: 9/16/2025
    • Listing terms: Cash
    • Ownership: Condo

    Price history

    DateEventPrice
    10/28/2025Sold$800,000-3%$362/sqft
    Source: MRED as distributed by MLS GRID #12472965 Report a problem
    9/25/2025Contingent$825,000$374/sqft
    Source: MRED as distributed by MLS GRID #12472965 Report a problem
    9/16/2025Listed for sale$825,000$374/sqft
    Source: MRED as distributed by MLS GRID #12472965 Report a problem
    9/15/2025Contingent$825,000$374/sqft
    Source: MRED as distributed by MLS GRID #12470955 Report a problem
    9/13/2025Listed for sale$825,000+48.6%$374/sqft
    Source: MRED as distributed by MLS GRID #12470955 Report a problem
    5/1/2003Sold$555,000+3%$251/sqft
    Source: Public Record Report a problem
    8/16/2001Sold$539,000+6.7%$244/sqft
    Source: Public Record Report a problem
    6/23/2000Sold$505,000+5.2%$229/sqft
    Source: Public Record Report a problem
    9/30/1998Sold$480,000+31.5%$217/sqft
    Source: Public Record Report a problem
    7/24/1996Sold$365,000$165/sqft
    Source: Public Record Report a problem

    Public tax history

    YearProperty taxesTax assessment
    2024$13,000 +3.4%$233,924 +3.8%
    2023$12,572 +6.3%$225,382 +8.5%
    2022$11,825 +2.9%$207,763 +2.9%
    2021$11,494 +2.3%$201,832 +0.3%
    2020$11,238 +5.3%$201,198 +1.9%
    2019$10,675 +26.1%$197,505 +15.3%
    2018$8,467 $171,266 +1.7%
    2017$8,467 +11.3%$168,403 +10.3%
    2016$7,609 -11.8%$152,659 +6.2%
    2015$8,628 +1.1%$143,747 -10%
    2014$8,531 +1.9%$159,660 -0.9%
    2012$8,373 +2.4%$161,045 -9.4%
    2011$8,180 +12%$177,836 +3.3%
    2010$7,304 -0.3%$172,226 -8.4%
    2009$7,329 +1.5%$188,082 -2%
    2008$7,219 +8%$191,842 +2.8%
    2006$6,685 -2.7%$186,689
    2005$6,873 -0.9%--
    2004$6,932 +10.1%--
    2003$6,294 -3%--
    2002$6,488 +4.6%--
    2001$6,203 +1.7%$136,635 +5.6%
    2000$6,098 $129,391
    Find assessor info on the county website

    Neighborhood: 60045

    Nearby schools

    GreatSchools rating
    Schools provided by the listing agent
    • Elementary: Sheridan Elementary School
    • Middle: Deer Path Middle School
    • High: Lake Forest High School
    • District: 67

    Source: MRED as distributed by MLS GRID. This data may not be complete. We recommend contacting the local school district to confirm school assignments for this home.

    Get a cash offer in 3 minutes
    Find out how much your home could sell for in as little as 3 minutes with a no-obligation cash offer.
    Estimated market value
    $921,000
    Get a cash offer in 3 minutes
    Find out how much your home could sell for in as little as 3 minutes with a no-obligation cash offer.
    Estimated market value
    $921,000