Skip main navigation
Closed
  • Price Unknown

    111 E Sloan Street, Mt Vernon, MO 65712

    5beds
    2,180sqft
    Single Family Residence
    Built in 1920
    0.35 Acres Lot
    $254,700 Zestimate®
    $--/sqft
    $1,908 Estimated rent

    Home value

    $254,700

    $239,000 - $273,000

    $1,908/mo

    Zestimate® history
    Loading
    Loading...

    Owner options

    List your home for rent

    $1,908/mo

    Rent Zestimate®

    Find your next renter with Zillow Rental Manager. Plus, with online applications, you can quickly screen prospective tenants – for free.

    Learn more

    $1,908/mo

    Rent Zestimate®

    Refinance and save

    Refinancing to a lower rate could help reduce your monthly payments and save thousands over the life of the loan.

    See today's rates

    Explore your selling options

    Work with a Zillow partner agent

    Leverage their expertise and Zillow's premium Showcase listings to get your home seen by more buyers.

    Get started

    List with your own agent

    Get your home in front of millions of buyers by listing it on Zillow.

    Learn how to do it

    Sell it yourself

    Take full control of how buyers see your home on Zillow by listing For Sale by Owner (FSBO).

    List your home

    What's special

    Formal dining roomBuilt-in shelvingPorch swingFrench doorsGranite countertopsSeparate laundry roomSpacious garage
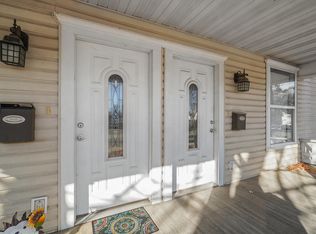
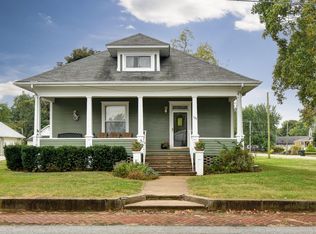
    Welcome to this 5-bedroom home in Mt. Vernon, Missouri. This home is full of charm, character, and space! As you approach this home, you are met by a spacious covered front deck with a porch swing. Upon entering, you will find high ceilings and gorgeous hardwood floors that flow throughout the main level. The large living area features a gas fireplace, perfect for gathering with family and friends. Through the French doors is the formal dining room with built-in shelving, adding both functionality and charm. The spacious kitchen with granite countertops, stainless steel appliances, and tons of cabinet space is a chef's dream. Enjoy dinner in your formal dining room or on the kitchen island! On the main floor, you will find two large bedrooms and two full bathrooms, one of which has a jetted tub and the other a walk-in shower! There is also a separate laundry room with storage and a utility area right off the back deck that has access to the unfinished basement. This basement is perfect for storage and for use as a storm shelter! On the second level, you will find three additional bedrooms and a full bathroom! One of the larger bedrooms can also be used as a second living area! Additionally, the area at the top of the stairs was previously transformed into an office space, providing additional functionality. The possibilities are endless with all the space this home has to offer! Outside, you will find a 4-car detached garage with stairs to additional storage space above. This spacious garage is not only perfect for all your vehicles but is also optimal for storage. Did we mention the additional detached workshop? Complete with a John Deere entry, providing a convenient space to store your mower and other equipment. This fully fenced-in backyard is an oasis with a large back deck, landscaping, shade trees, and more!This beautiful home exudes character and charm like no other, offering a unique opportunity to live in style! Call for your private showing today!

    Zillow last checked:

    Listing updated:

    Listed by:

    Rachel Dillard 417-294-5577,

    Home Sweet Home Realty & Associates, LLC

    Bought with:

    Rachel Dillard, 2020009643

    Home Sweet Home Realty & Associates, LLC

    Source: SOMOMLS as distributed by MLS GRID,MLS#: 60261566MLS Logo

    Facts & features

    Interior

    Bedrooms & bathrooms
    • Bedrooms: 5
    • Bathrooms: 3
    • Full bathrooms: 3
    Rooms
    • Room types: Master Bedroom, Living Areas (2), Mud Room, Office, Pantry, Storm Shelter
    Heating
    • Central, Forced Air, Natural Gas
    Cooling
    • Ceiling Fan(s), Central Air, Window Unit(s)
    Appliances
    • Included: Dishwasher, Disposal, Electric Water Heater, Free-Standing Gas Oven
    • Laundry: W/D Hookup
    Features
    • Granite Counters, High Ceilings, High Speed Internet, Walk-in Shower
    • Flooring: Laminate, Tile, Vinyl, Wood
    • Windows: Double Pane Windows, Shutters
    • Basement: Interior Entry,Storage Space,Unfinished,Partial
    • Attic: Access Only:No Stairs
    • Has fireplace: Yes
    • Fireplace features: Gas, Living Room
    Interior area
    • Total structure area: 2,756
    • Total interior livable area: 2,180 sqft
    • Finished area above ground: 2,180
    • Finished area below ground: 0

    Property

    Parking
    • Total spaces: 4
    • Parking features: Additional Parking, Driveway, Garage Faces Side, Oversized, See Remarks, Storage, Workshop in Garage
    • Garage spaces: 4
    • Has uncovered spaces: Yes
    Features
    • Levels: Two
    • Stories: 2
    • Patio & porch: Covered, Deck, Front Porch, Glass Enclosed, Rear Porch
    • Exterior features: Garden, Rain Gutters
    • Has spa: Yes
    • Spa features: Bath
    • Fencing: Full,Privacy,Wood
    Lot
    • Size: 0.35 Acres
    • Dimensions: 87 x 173
    Details
    • Additional structures: Shed(s)
    • Parcel number: 099031002029002000

    Construction

    Type & style
    • Home type: SingleFamily
    • Property subtype: Single Family Residence
    Materials
    • Roof: Composition
    Condition
    • Year built: 1920

    Utilities & green energy

    • Sewer: Public Sewer
    • Water: Public
    • Utilities for property: Cable Available

    Community & HOA

    Community
    • Security: Smoke Detector(s)
    • Subdivision: Sloan's Place
    Location
    • Region: Mount Vernon

    Financial & listing details

    • Tax assessed value: $17,730
    • Annual tax amount: $800
    • Date on market: 2/20/2024
    • Listing terms: Cash,Conventional,FHA,USDA/RD,VA Loan

    Price history

    DateEventPrice
    4/8/2024Sold--
    Source: SOMOMLS as distributed by MLS GRID #60261566 Report a problem
    2/29/2024Pending sale$229,900$105/sqft
    Source: SOMOMLS as distributed by MLS GRID #60261566 Report a problem
    2/20/2024Price change$229,900+21.1%$105/sqft
    Source: SOMOMLS as distributed by MLS GRID #60261566 Report a problem
    7/13/2021Pending sale$189,900$87/sqft
    Source: SOMOMLS as distributed by MLS GRID #60195295 Report a problem
    7/9/2021Listed for sale$189,900+48.9%$87/sqft
    Source: SOMOMLS as distributed by MLS GRID #60195295 Report a problem
    3/25/2015Sold--
    Source: Agent Provided Report a problem
    10/20/2014Listed for sale$127,500$58/sqft
    Source: CJR Carol Jones, REALTORS Mount Vernon #60011742 Report a problem

    Public tax history

    YearProperty taxesTax assessment
    2025$871 +8.5%$17,730 +9.5%
    2024$803 +0.4%$16,190
    2023$800 +6.5%$16,190 +6.6%
    2022$751 -0.1%$15,190
    2021$752 $15,190 +4.3%
    2020-- $14,560
    2018$664 $14,560
    2017-- $14,560 +9.6%
    2016-- $13,280
    2015-- $13,280
    2014-- $13,280
    2013-- $13,280 +60%
    2012-- $8,300 -3.2%
    2011-- $8,570
    Find assessor info on the county website

    Neighborhood: 65712

    Nearby schools

    GreatSchools rating
    Schools provided by the listing agent
    • Elementary: Mt Vernon
    • Middle: Mt Vernon
    • High: Mt Vernon

    Source: SOMOMLS as distributed by MLS GRID. This data may not be complete. We recommend contacting the local school district to confirm school assignments for this home.