Flexible B1-A zoning opens the door to a variety of possibilities, allowing the property to continue as a charming residence or potentially accommodate certain limited commercial uses. Whether you're looking for an affordable home, an investment opportunity, or a property with added flexibility for the future, 813 S Hickory St. is full of potential.This charming 2-bedroom, 1-bath home offers spacious living areas, vintage character, and a comfortable layout. It's ready to be lived in as it sits or ready for someone to give it a fresh new look. With a little paint and new flooring, this home could be absolutely adorable and enjoyed for years to come.Outside, you'll find a nice-sized backyard fenced on three sides, a great area for off-street parking, and a one-car garage/workshop offering additional space for storage, hobbies, or projects.Some of the important updates have already been taken care of, including a brand-new roof and updated plumbing.Buyers should independently verify permitted uses and zoning requirements with the appropriate local authority.
Active
Price cut: $10.1K (10/15)
$99,900
813 S Hickory Street, Mt Vernon, MO 65712
2beds
995sqft
Single Family Residence
Built in 1940
9,583 Square Feet Lot
$-- Zestimate®
$100/sqft
$-- HOA
What's special
Vintage characterUpdated plumbingBrand-new roofComfortable layout
- 24 days
- 666
- 44
Likely to sell faster than
Zillow last checked:
Listing updated:
Listed by:
Juliana Mills 417-496-0681,
Alpha Realty MO, LLC
Source: SOMOMLS as distributed by MLS GRID,MLS#: 60334539
Facts & features
Interior
Bedrooms & bathrooms
- Bedrooms: 2
- Bathrooms: 1
- Full bathrooms: 1
Heating
- Forced Air, Central, Natural Gas
Cooling
- Window Unit(s)
Appliances
- Included: Gas Cooktop, Gas Water Heater
- Laundry: Main Level, W/D Hookup
Features
- Laminate Counters
- Flooring: Carpet
- Has basement: No
- Attic: Access Only:No Stairs
- Has fireplace: No
Interior area
- Total structure area: 995
- Total interior livable area: 995 sqft
- Finished area above ground: 995
- Finished area below ground: 0
Property
Parking
- Total spaces: 1
- Parking features: Parking Pad, Unpaved, On Street, Driveway, Additional Parking
- Garage spaces: 1
- Has uncovered spaces: Yes
Features
- Levels: One
- Stories: 1
- Patio & porch: Front Porch
- Fencing: Partial,Privacy
Lot
- Size: 9,583 Square Feet
- Dimensions: 82.5 x 116
Details
- Parcel number: 099031002029006000
Construction
Type & style
- Home type: SingleFamily
- Architectural style: Cottage
- Property subtype: Single Family Residence
Materials
- Roof: Metal
Condition
- Year built: 1940
Utilities & green energy
- Sewer: Public Sewer
- Water: Public
Community & HOA
Community
- Subdivision: N/A
Location
- Region: Mount Vernon
Financial & listing details
- Price per square foot: $100/sqft
- Tax assessed value: $7,510
- Annual tax amount: $369
- Date on market: 9/22/2026
- Listing terms: Cash,VA Loan,USDA/RD,FHA,Conventional
Estimated market value
Not available
Estimated sales range
Not available
$1,110/mo
Price history
| Date | Event | Price |
|---|---|---|
| 10/15/2026 | Price change | $99,900-9.2%$100/sqft |
Source:  SOMOMLS as distributed by MLS GRID #60334539 Report a problem SOMOMLS as distributed by MLS GRID #60334539 Report a problem | ||
| 9/22/2026 | Listed for sale | $110,000$111/sqft |
Source: SOMOMLS as distributed by MLS GRID #60334539 Report a problem | ||
| 11/22/2017 | Sold | -- |
Source: Public Record Report a problem | ||
Public tax history
| Year | Property taxes | Tax assessment |
|---|---|---|
| 2025 | $369 +7.2% | $7,510 +8.2% |
| 2024 | $344 +0.4% | $6,940 |
| 2023 | $343 +5.8% | $6,940 +5.8% |
| 2022 | $324 -0.1% | $6,560 |
| 2021 | $325 | $6,560 +9.9% |
| 2020 | -- | $5,970 |
| 2018 | $272 | $5,970 |
| 2017 | -- | $5,970 +8.3% |
| 2016 | -- | $5,510 |
| 2015 | -- | $5,510 |
| 2014 | -- | $5,510 |
| 2013 | -- | $5,510 |
| 2012 | -- | $5,510 |
| 2011 | -- | $5,510 |
Find assessor info on the county website
Monthly payment
Est. payment
Payment breakdown
Explore the cost of this home by adjusting the details. Changes won't be saved.Climate risks
Neighborhood: 65712
Nearby schools
Schools provided by the listing agent
- Elementary: Mt Vernon
- Middle: Mt Vernon
- High: Mt Vernon
Source: SOMOMLS as distributed by MLS GRID. This data may not be complete. We recommend contacting the local school district to confirm school assignments for this home.
- $2,930-- bd1 ba624 sqft809 S Hickory St, Mount Vernon, MO 65712Off Market
- $152,6002 bd1 ba1k sqft821 S Hickory St, Mount Vernon, MO 65712Off Market
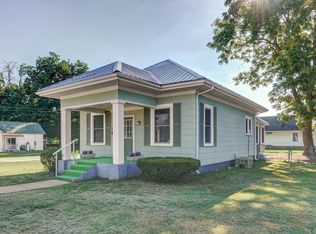
- $157,3002 bd1 ba1.4k sqft110 E Division St, Mount Vernon, MO 65712Off Market
- $127,4002 bd1 ba955 sqft402 & 410 E Division St, Mount Vernon, MO 65712Off Market
Similar homes
- $99,9002 bd1 ba917 sqft908 S Hickory Street, Mt Vernon, MO 65712Active
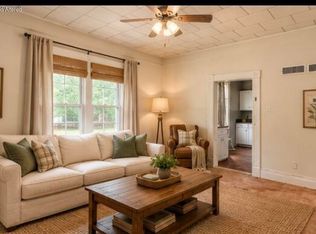
 MLS ID #60332983, Lance Dale Phillips, ReeceNichols - Mount Vernon. SOMOMLS as distributed by MLS GRID
 - $129,9002 bd1 ba676 sqft336 W Dallas Street, Mt Vernon, MO 65712Active
 MLS ID #60335849, Jessica Long, ReeceNichols - Mount Vernon. SOMOMLS as distributed by MLS GRID
 - $145,9003 bd1 ba888 sqft917 S East Street, Mt Vernon, MO 65712Active
 MLS ID #60334339, Denyse Weaver, Dream Casa LLC. SOMOMLS as distributed by MLS GRID
 - $144,9003 bd2 ba1.1k sqft808 N Mccanse Street, Mt Vernon, MO 65712Active
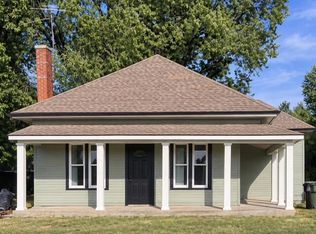 MLS ID #60327877, Brett Reinhart, BUY & SELL REALTY, LLC. SOMOMLS as distributed by MLS GRID
 - $145,5001 bd1 ba1k sqft813 S Hazel Street, Mt Vernon, MO 65712ActiveMLS ID #60331099, Samantha Stapleton, EXP Realty LLC. SOMOMLS as distributed by MLS GRID
- $139,9002 bd1 ba1.1k sqft20861 Lawrence 2108, Mt Vernon, MO 65712ActiveMLS ID #60335781, Cherie Kidwell, ReeceNichols - Mount Vernon. SOMOMLS as distributed by MLS GRID
- $99,5002 bd1 ba959 sqft905 S Griffith Avenue, Aurora, MO 65605ActiveMLS ID #60333872, Tara Sartin, ReeceNichols - Mount Vernon. SOMOMLS as distributed by MLS GRID
- $105,0002 bd1 ba958 sqft315 E Washington Avenue, Pierce City, MO 65723ActiveMLS ID #60325019, Tara Sartin, ReeceNichols - Mount Vernon. SOMOMLS as distributed by MLS GRID
- $110,0003 bd1 ba912 sqft205 E Tyndall Street, Aurora, MO 65605ActiveMLS ID #60330164, Lindsey N. Baker, Elite Properties. SOMOMLS as distributed by MLS GRID
- $145,0002 bd1 ba827 sqft310 W Lawrence Street, Marionville, MO 65705ActiveMLS ID #60336421, Cassandra Torp, AMAX Real Estate. SOMOMLS as distributed by MLS GRID
- $109,0003 bd2 ba1.1k sqft512 9th Street, Monett, MO 65708ActiveMLS ID #60335263, Thomas Portwood, Re/Max Properties. SOMOMLS as distributed by MLS GRID
- $117,5002 bd1 ba1.2k sqft4658 State Highway Vv, Verona, MO 65769ActiveMLS ID #60329488, Cristobal Villa-Gaucin, Re/Max Properties. SOMOMLS as distributed by MLS GRID
- $80,0002 bd1 ba995 sqft15 W Lee Street, Aurora, MO 65605ActiveMLS ID #60327954, Wes Litton, Keller Williams Local. SOMOMLS as distributed by MLS GRID
- $79,0002 bd1 ba1k sqft110 N Orchard Street, Marionville, MO 65705ActiveMLS ID #60332038, Vincent T. Wright, Alpha Realty MO, LLC. SOMOMLS as distributed by MLS GRID
- $70,0003 bd1 ba1k sqft1049 S Hudson Avenue, Aurora, MO 65605ActiveMLS ID #60335200, Lindsey N. Baker, Elite Properties. SOMOMLS as distributed by MLS GRID
- $129,9003 bd2 ba1.3k sqft143 E Ella Street, Verona, MO 65769ActiveMLS ID #60334070, Caydance Welters, A-List Properties Premier, LLC. SOMOMLS as distributed by MLS GRID
- $70,0002 bd1 ba1k sqft403 E Highland Street, Aurora, MO 65605ActiveMLS ID #60331347, Lindsey N. Baker, Elite Properties. SOMOMLS as distributed by MLS GRID
- $128,5002 bd1 ba980 sqft906 E Cale Street, Monett, MO 65708ActiveMLS ID #60327625, Mary K Dutton, Re/Max Properties. SOMOMLS as distributed by MLS GRID
- $124,9003 bd1 ba952 sqft212 E Delta Street, Aurora, MO 65605ActiveMLS ID #60332195, Alyssa Vaughn, A-List Properties Premier, LLC. SOMOMLS as distributed by MLS GRID
