What a great move in ready home. There are original hardwood floors throughout. Freshly painted with a recent bathroom update. Nice big fenced in back yard with a built in fire pit just in time for fall. Very quiet street with close proximity to all local amenities and businesses.
Active
Price cut: $4K (9/25)
$145,900
917 S East Street, Mt Vernon, MO 65712
3beds
888sqft
Single Family Residence
Built in 1958
8,712 Square Feet Lot
$140,500 Zestimate®
$164/sqft
$-- HOA
What's special
Original hardwood floors throughoutFreshly paintedRecent bathroom updateBuilt in fire pit
- 31 days
- 262
- 18
Zillow last checked:
Listing updated:
Listed by:
Denyse Weaver 417-825-9547,
Dream Casa LLC
Source: SOMOMLS as distributed by MLS GRID,MLS#: 60334339
Facts & features
Interior
Bedrooms & bathrooms
- Bedrooms: 3
- Bathrooms: 1
- Full bathrooms: 1
Heating
- Central, Natural Gas
Cooling
- Central Air, Ceiling Fan(s)
Appliances
- Included: Microwave, Gas Water Heater, Free-Standing Electric Oven, Refrigerator
Features
- Flooring: Hardwood, Linoleum, Vinyl
- Windows: Storm Window(s)
- Has basement: No
- Has fireplace: No
Interior area
- Total structure area: 888
- Total interior livable area: 888 sqft
- Finished area above ground: 888
- Finished area below ground: 0
Property
Parking
- Total spaces: 1
- Parking features: Garage - Attached
- Attached garage spaces: 1
Features
- Levels: One
- Stories: 1
- Fencing: Chain Link
Lot
- Size: 8,712 Square Feet
- Dimensions: 70 x 125
Details
- Additional structures: Shed(s)
- Parcel number: 099031001014006000
Construction
Type & style
- Home type: SingleFamily
- Architectural style: Ranch
- Property subtype: Single Family Residence
Materials
- Vinyl Siding
- Foundation: Block, Crawl Space
- Roof: Metal
Condition
- Year built: 1958
Utilities & green energy
- Sewer: Public Sewer
- Water: Public
Community & HOA
Community
- Subdivision: Looney's
Location
- Region: Mount Vernon
Financial & listing details
- Price per square foot: $164/sqft
- Tax assessed value: $11,950
- Annual tax amount: $587
- Date on market: 9/19/2026
- Listing terms: Cash,VA Loan,USDA/RD,FHA,Conventional
- Road surface type: Asphalt
Estimated market value
$140,500
$133,000 - $148,000
$1,136/mo
Price history
| Date | Event | Price |
|---|---|---|
| 9/25/2026 | Price change | $145,900-2.7%$164/sqft |
Source:  SOMOMLS as distributed by MLS GRID #60334339 Report a problem SOMOMLS as distributed by MLS GRID #60334339 Report a problem | ||
| 9/19/2026 | Listed for sale | $149,900+132.4%$169/sqft |
Source: SOMOMLS as distributed by MLS GRID #60334339 Report a problem | ||
| 12/7/2018 | Listing removed | $64,500$73/sqft |
Source: CENTURY 21 New Beginnings #60115844 Report a problem | ||
| 11/28/2018 | Pending sale | $64,500$73/sqft |
Source: CENTURY 21 New Beginnings #60115844 Report a problem | ||
| 10/5/2018 | Price change | $64,500-0.8%$73/sqft |
Source: CENTURY 21 New Beginnings #60115844 Report a problem | ||
| 9/5/2018 | Price change | $65,000-7.1%$73/sqft |
Source: CENTURY 21 New Beginnings #60115844 Report a problem | ||
| 8/6/2018 | Listed for sale | $70,000$79/sqft |
Source: Century 21 New Beginnings #60115844 Report a problem | ||
Public tax history
| Year | Property taxes | Tax assessment |
|---|---|---|
| 2025 | $587 +8.1% | $11,950 +9.1% |
| 2024 | $543 +0.4% | $10,950 |
| 2023 | $541 +6.7% | $10,950 +6.7% |
| 2022 | $507 -0.1% | $10,260 |
| 2021 | $508 | $10,260 +5.2% |
| 2020 | -- | $9,750 |
| 2018 | $445 | $9,750 |
| 2017 | -- | $9,750 +9.6% |
| 2016 | -- | $8,900 |
| 2015 | -- | $8,900 |
| 2014 | -- | $8,900 |
| 2013 | -- | $8,900 |
| 2012 | -- | $8,900 |
| 2011 | -- | $8,900 |
Find assessor info on the county website
Monthly payment
Est. payment
Payment breakdown
Explore the cost of this home by adjusting the details. Changes won't be saved.Climate risks
Neighborhood: 65712
Nearby schools
Schools provided by the listing agent
- Elementary: Mt Vernon
- Middle: Mt Vernon
- High: Mt Vernon
Source: SOMOMLS as distributed by MLS GRID. This data may not be complete. We recommend contacting the local school district to confirm school assignments for this home.
Similar homes
- $144,9003 bd2 ba1.1k sqft808 N Mccanse Street, Mt Vernon, MO 65712Active
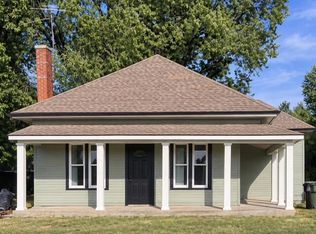
 MLS ID #60327877, Brett Reinhart, BUY & SELL REALTY, LLC. SOMOMLS as distributed by MLS GRID
 - $--2 bd1 ba1.1k sqft322 S Hazel St, Mount Vernon, MO 65712Auction
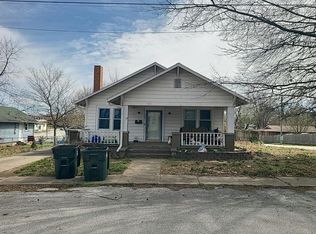 Auction.com 2
 - $145,5001 bd1 ba1k sqft813 S Hazel Street, Mt Vernon, MO 65712Active
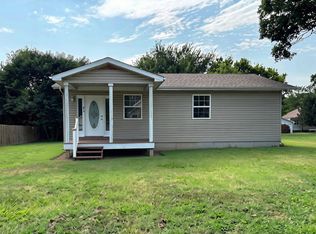 MLS ID #60331099, Samantha Stapleton, EXP Realty LLC. SOMOMLS as distributed by MLS GRID
 - $129,9002 bd1 ba676 sqft336 W Dallas Street, Mt Vernon, MO 65712Active
 MLS ID #60335849, Jessica Long, ReeceNichols - Mount Vernon. SOMOMLS as distributed by MLS GRID
 - $139,9002 bd1 ba1.1k sqft20861 Lawrence 2108, Mt Vernon, MO 65712ActiveMLS ID #60335781, Cherie Kidwell, ReeceNichols - Mount Vernon. SOMOMLS as distributed by MLS GRID
- $99,9002 bd1 ba917 sqft908 S Hickory Street, Mt Vernon, MO 65712ActiveMLS ID #60332983, Lance Dale Phillips, ReeceNichols - Mount Vernon. SOMOMLS as distributed by MLS GRID
- $199,5003 bd2 ba1.1k sqft220 E Olive Street, Mt Vernon, MO 65712ActiveMLS ID #60330277, Lance Dale Phillips, ReeceNichols - Mount Vernon. SOMOMLS as distributed by MLS GRID
- $145,0002 bd1 ba827 sqft310 W Lawrence Street, Marionville, MO 65705ActiveMLS ID #60336421, Cassandra Torp, AMAX Real Estate. SOMOMLS as distributed by MLS GRID
- $157,0003 bd1 ba1k sqft463 W Pearl Street, Aurora, MO 65605ActiveMLS ID #60331582, Aaron Hilton, Century 21 Family Tree. SOMOMLS as distributed by MLS GRID
- $150,0003 bd1 ba1.2k sqft114 E College Street, Aurora, MO 65605ActiveMLS ID #60326958, Teresa L Scheel, Coldwell Banker Show-Me Properties. SOMOMLS as distributed by MLS GRID
- $185,0002 bd2 ba1.2k sqft20501 Lawrence 1205, Aurora, MO 65605ActiveMLS ID #60336674, Megan E Henry, Alpha Realty MO, LLC. SOMOMLS as distributed by MLS GRID
- $150,0003 bd2 ba1.2k sqft3280 Lawrence 2190, Pierce City, MO 65723ActiveMLS ID #60334641, Steven M McWilliams, Re/Max Properties. SOMOMLS as distributed by MLS GRID
- $174,9003 bd1 ba1k sqft603 S Ohio Street, Marionville, MO 65705ActiveMLS ID #60335188, Jeffrey Hubert, Murney Associates - Nixa. SOMOMLS as distributed by MLS GRID
- $189,9003 bd2 ba1.3k sqft941 W Crestwood Drive, Monett, MO 65708ActiveMLS ID #60336438, Tim Brodie, Realty ONE Group Grand. SOMOMLS as distributed by MLS GRID
- $175,0003 bd2 ba1.2k sqft315 E 4th Street, Miller, MO 65707ActiveMLS ID #60335010, Christine Schultz, Murney Associates - Primrose. SOMOMLS as distributed by MLS GRID
- $139,0002 bd1 ba780 sqft517 S Missouri Street, Marionville, MO 65705ActiveMLS ID #60329386, Jacob Perry, Murney Associates - Primrose. SOMOMLS as distributed by MLS GRID
- $195,0003 bd2 ba1.2k sqft224 S Forest Lane, Republic, MO 65738ActiveMLS ID #60336573, Alexander J Clark, Better Homes & Gardens SW Grp. SOMOMLS as distributed by MLS GRID
- $185,0003 bd1 ba1.1k sqft39 W Springfield Street, Aurora, MO 65605ActiveMLS ID #60336341, Shawndi Prisk, A-List Properties Premier, LLC. SOMOMLS as distributed by MLS GRID
