If you've been looking for a home that is close and convenient yet in a quiet neighborhood then you've found the right one! This home has many updates to it that will bring you a sense of security while also having the timelessness of a traditional home with hardwood floors. Check out the info below:Updates:-6 Month Old Sump Pump-3 Year Old HVAC-5 Year Old RoofFeatures:-3 Bedrooms & 1 Bathroom-Hardwood Floors Throughout-ALL MAJOR APPLIANCES INCLUDEDExtras:-Large Fully Fenced Backyard-Easy Freeway Access-Gardening ShedCall today and get your personal tour scheduled!!
Closed
Price Unknown
909 S East Street, Mt Vernon, MO 65712
3beds
902sqft
Single Family Residence
Built in 1958
8,929 Square Feet Lot
$154,600 Zestimate®
$--/sqft
$1,146 Estimated rent
Home value
$154,600
$142,000 - $164,000
$1,146/mo
Zestimate® history
Owner options
List your home for rent
$1,146/mo
Rent Zestimate®
Find your next renter with Zillow Rental Manager. Plus, with online applications, you can quickly screen prospective tenants – for free.
$1,146/mo
Rent Zestimate®
Refinance and save
Refinancing to a lower rate could help reduce your monthly payments and save thousands over the life of the loan.
Explore your selling options
Work with a Zillow partner agent
Leverage their expertise and Zillow's premium Showcase listings to get your home seen by more buyers.
Get startedList with your own agent
Get your home in front of millions of buyers by listing it on Zillow.
Learn how to do itSell it yourself
Take full control of how buyers see your home on Zillow by listing For Sale by Owner (FSBO).
List your homeWhat's special
Zillow last checked:
Listing updated:
Listed by:
Venture Group Real Estate Team 417-621-1883,
Venture Group Real Estate
Bought with:
Adam Graddy, 2004014961
Keller Williams
Source: SOMOMLS as distributed by MLS GRID,MLS#: 60252589
Facts & features
Interior
Bedrooms & bathrooms
- Bedrooms: 3
- Bathrooms: 1
- Full bathrooms: 1
Bedroom 1
- Area: 120
- Dimensions: 12 x 10
Bedroom 2
- Area: 110
- Dimensions: 11 x 10
Bedroom 3
- Area: 104.5
- Dimensions: 11 x 9.5
Kitchen
- Area: 142.5
- Dimensions: 15 x 9.5
Living room
- Area: 168
- Dimensions: 14 x 12
Heating
- Central, Fireplace(s), Electric
Cooling
- Ceiling Fan(s), Central Air
Appliances
- Included: Dryer, Free-Standing Gas Oven, Refrigerator, Washer
- Laundry: Main Level, W/D Hookup
Features
- Laminate Counters, Other
- Flooring: Wood
- Windows: Single Pane, Storm Window(s)
- Has basement: No
- Attic: Access Only:No Stairs
- Has fireplace: Yes
- Fireplace features: Electric, Free Standing
Interior area
- Total structure area: 902
- Total interior livable area: 902 sqft
- Finished area above ground: 902
- Finished area below ground: 0
Property
Parking
- Total spaces: 1
- Parking features: Garage Faces Front, Paved
- Garage spaces: 1
- Carport spaces: 1
Features
- Levels: One
- Stories: 1
- Patio & porch: Front Porch
- Exterior features: Other
- Fencing: Chain Link
Lot
- Size: 8,929 Square Feet
- Features: Other
Details
- Additional structures: Shed(s)
- Parcel number: 099031001014007000
- Other equipment: None
Construction
Type & style
- Home type: SingleFamily
- Architectural style: Traditional
- Property subtype: Single Family Residence
Materials
- Aluminum Siding, Frame
- Foundation: Block
- Roof: Composition
Condition
- Year built: 1958
Utilities & green energy
- Sewer: Public Sewer
- Water: Public
Community & HOA
Community
- Subdivision: Looney's
Location
- Region: Mount Vernon
Financial & listing details
- Tax assessed value: $11,060
- Annual tax amount: $470
- Date on market: 1/9/2024
- Listing terms: Cash,FHA,USDA/RD,VA Loan
- Road surface type: Asphalt
Price history
| Date | Event | Price |
|---|---|---|
| 11/21/2023 | Sold | -- |
Source:  SOMOMLS as distributed by MLS GRID #60252589 Report a problem SOMOMLS as distributed by MLS GRID #60252589 Report a problem | ||
| 10/6/2023 | Pending sale | $129,900$144/sqft |
Source:  Ozark Gateway AOR #234800 Report a problem Ozark Gateway AOR #234800 Report a problem | ||
| 9/25/2023 | Listed for sale | $129,900$144/sqft |
Source: Ozark Gateway AOR #234800 Report a problem | ||
Public tax history
| Year | Property taxes | Tax assessment |
|---|---|---|
| 2025 | $544 +8.1% | $11,060 +9.2% |
| 2024 | $503 +0.4% | $10,130 |
| 2023 | $501 +6.6% | $10,130 +6.6% |
| 2022 | $470 -0.1% | $9,500 |
| 2021 | $470 | $9,500 +5.7% |
| 2020 | -- | $8,990 |
| 2018 | $410 | $8,990 |
| 2017 | -- | $8,990 +9.5% |
| 2016 | -- | $8,210 |
| 2015 | -- | $8,210 |
| 2014 | -- | $8,210 |
Find assessor info on the county website
Neighborhood: 65712
Nearby homes
- $--3 bd1 ba1.1k sqft901 S East St, Mount Vernon, MO 65712Sold
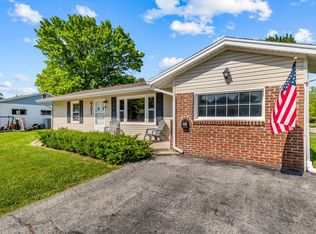
- $145,9003 bd1 ba888 sqft917 S East St, Mount Vernon, MO 65712For Sale

- $137,0002 bd1 ba974 sqft908 Walnut Ter, Mount Vernon, MO 65712Off Market
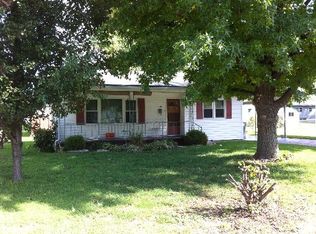
- $137,9002 bd1 ba1.1k sqft904 Walnut Ter, Mount Vernon, MO 65712Off Market
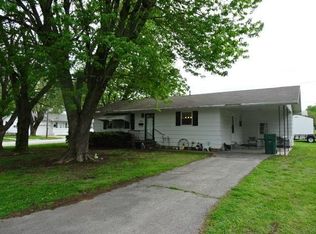
- $--3 bd1 ba1.1k sqft908 S East St, Mount Vernon, MO 65712Sold
- $8,9702 bd1 ba1k sqft925 S East St, Miller, MO 65712Off Market
- $183,3003 bd2 ba1.2k sqft924 Walnut Ter, Mount Vernon, MO 65712Off Market
- $179,5002 bd1 ba1.4k sqft716 Kirby St, Mount Vernon, MO 65712Off Market
Nearby schools
GreatSchools rating
- NAMount Vernon Elementary SchoolGrades: K-2Distance: 0.3 mi
- 5/10Mt. Vernon Middle SchoolGrades: 6-8Distance: 0.7 mi
- 7/10Mt. Vernon High SchoolGrades: 9-12Distance: 1.4 mi
Schools provided by the listing agent
- Elementary: Mt Vernon
- Middle: Mt Vernon
- High: Mt Vernon
Source: SOMOMLS as distributed by MLS GRID. This data may not be complete. We recommend contacting the local school district to confirm school assignments for this home.
- Missouri
- Lawrence County
- Mount Vernon
- 65712
- 909 S East Street
