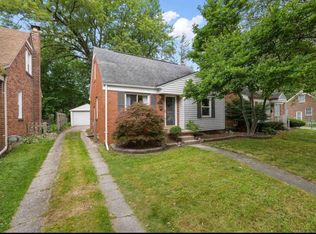
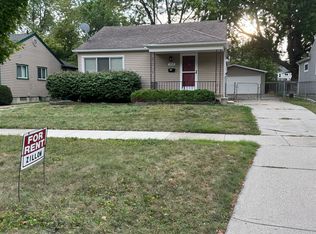
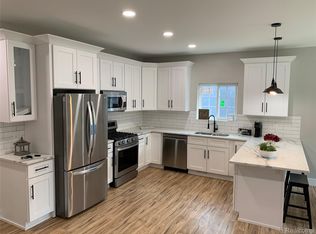
LEASE: Location, Location Location - Water and Trash included in rent - Come see this low maintenance premium location to enjoy the best downtown Clawson has to offer! Everything a renter needs with 2 bedrooms plus a very large carpeted bonus room upstairs that you could use as a THIRD BEDROOM, use as the primary bedroom, an office, exercise space, playroom, or whatever additional living space you may need. Welcome guests on your covered front porch to enjoy the evenings with. Stainless steel appliances in the kitchen, with 2 dining areas: a dinette area off the kitchen and a formal dining room adjoining the living room. Harwood floors warm the space of this Craftsman style bungalow. This home offers a full unfinished basement and plenty of storage. The washer and dryer are located in the basement. The exterior offers a long paved driveway, a concrete back patio for privacy, a fenced in backyard and a 2.5 car garage! This home as an inviting and easy flowing floor plan on a charming street and is an ideal location to hospitals, restaurants, shops and more. Serious Inquiries only. No video, photos or virtual showings. Get the best of both worlds by living on a quiet street yet enjoy the walkable and charming downtown living of Clawson. All applicants must apply via RENTSPREE, pay application fee and meet qualification requirements. Move in by Nov 1st 2026 and get $50/mo off for the first 3 months!
No Smoking, No Pets. Owner/Landlord pays for Water and Trash expenses. Tenant pays for Gas, Electric and takes care of lawn and snow removal and any salting.
House for rent
Single family residence
Available Fri Oct 30 2026
No pets
Air conditioner, central air, window unit
In unit laundry
Garage parking
Forced air
What's special
Full unfinished basementFenced in backyardLong paved drivewayCharming streetCovered front porchPlenty of storage
- 12 days |
- -- |
- -- |
Zillow last checked:
Listing updated:
Travel times
Facts & features
Interior
Bedrooms & bathrooms
- Bedrooms: 3
- Bathrooms: 1
- Full bathrooms: 1
Heating
- Forced Air
Cooling
- Air Conditioner, Central Air, Window Unit
Appliances
- Included: Dishwasher, Dryer, Freezer, Oven, Refrigerator, Washer
- Laundry: In Unit
Features
- Flooring: Carpet, Hardwood, Tile
Interior area
- Total interior livable area: 1,312 sqft
Video & virtual tour
Property
Parking
- Parking features: Detached, Garage
- Has garage: Yes
- Details: Contact manager
Features
- Patio & porch: Patio
Details
- Additional structures: Garage(s)
- Parcel number: 2503105014
Construction
Type & style
- Home type: SingleFamily
- Property subtype: Single Family Residence
Utilities & green energy
- Utilities for property: Garbage, Water
Community & HOA
Location
- Region: Clawson
Financial & listing details
- Lease term: 1 Year
Nearby apartments for rent

Price history
| Date | Event | Price |
|---|---|---|
| 10/19/2026 | Price change | $2,200-4.3%$2/sqft |
Source: Zillow Rentals Report a problem | ||
| 10/1/2026 | Listed for rent | $2,300+53.8%$2/sqft |
Source: Realcomp II #20261079639 Report a problem | ||
| 9/10/2026 | Sold | $280,000-1.8%$213/sqft |
Source:  Realcomp II #20261063570 Report a problem Realcomp II #20261063570 Report a problem | ||
| 8/16/2026 | Pending sale | $285,000$217/sqft |
Source: Realcomp II #20261063570 Report a problem | ||
| 8/14/2026 | Listed for sale | $285,000+19.2%$217/sqft |
Source: Realcomp II #20261063570 Report a problem | ||
| 8/23/2021 | Sold | $239,000+6.3%$182/sqft |
Source: Public Record Report a problem | ||
| 7/19/2021 | Pending sale | $224,900$171/sqft |
Source: Realcomp II #2210053797 Report a problem | ||
| 7/16/2021 | Listed for sale | $224,900+12.5%$171/sqft |
Source: Realcomp II #2210053797 Report a problem | ||
| 11/7/2019 | Listing removed | $199,900$152/sqft |
Source: Keller Williams Domain Birmingham #219079548 Report a problem | ||
| 8/5/2019 | Price change | $199,900-4.8%$152/sqft |
Source: Keller Williams Domain Birmingham #219079548 Report a problem | ||
| 7/9/2019 | Price change | $210,000-2.3%$160/sqft |
Source: Keller Williams Domain Birmingham #219079548 Report a problem | ||
| 6/29/2019 | Price change | $215,000-2.2%$164/sqft |
Source: Keller Williams Domain Birmingham #219079548 Report a problem | ||
| 4/30/2019 | Listed for sale | $219,900$168/sqft |
Source: RE/MAX Partners, Inc #219015431 Report a problem | ||
| 4/30/2019 | Pending sale | $219,900$168/sqft |
Source: RE/MAX Partners, Inc #219015431 Report a problem | ||
| 4/5/2019 | Price change | $219,900-2.2%$168/sqft |
Source: RE/MAX Partners, Inc #219015431 Report a problem | ||
| 3/1/2019 | Listed for sale | $224,900+95.6%$171/sqft |
Source: RE/MAX Partners, Inc #219015431 Report a problem | ||
| 3/23/2017 | Listing removed | $1,495$1/sqft |
Source: Real Property Management Metro Detroit Report a problem | ||
| 3/7/2017 | Listed for rent | $1,495$1/sqft |
Source: Real Property Management Metro Detroit Report a problem | ||
| 3/11/2016 | Listing removed | $1,495$1/sqft |
Source: Real Prop Management Metro Detroit #216016024 Report a problem | ||
| 2/20/2016 | Listed for rent | $1,495$1/sqft |
Source: Real Prop Management Metro Detroit #216016024 Report a problem | ||
| 3/15/2001 | Sold | $115,000$88/sqft |
Source: Public Record Report a problem | ||
Neighborhood: 48017
Similar homes for rent

- Special offer! Get $50 off per month, for the first 3 months of your lease, if you have a fully executed lease for at least 1 year and a move in date of November 1, 2026.Expires January 31, 2027
- Save $100/mo for the first 12 months if you qualify and are approved, sign at least a 1 year lease with an occupancy date starting no later than November 1, 2026!Expires October 31, 2027