Skip main navigation
Sold for $335,000
  • $335,000

    4953 Stoddard Dr, Troy, MI 48085

    3beds
    1,489sqft
    Single Family Residence
    Built in 1971
    9,583.2 Square Feet Lot
    $343,900 Zestimate®
    $225/sqft
    $2,419 Estimated rent

    Home value

    $343,900

    $323,000 - $365,000

    $2,419/mo

    Zestimate® history
    Loading
    Loading...

    Owner options

    List your home for rent

    $2,419/mo

    Rent Zestimate®

    Find your next renter with Zillow Rental Manager. Plus, with online applications, you can quickly screen prospective tenants – for free.

    Learn more

    $2,419/mo

    Rent Zestimate®

    Refinance and save

    $2,172/mo

    Est. payment

    Refinancing to a lower rate could help reduce your monthly payments and save thousands over the life of the loan.

    See today's rates

    $2,172/mo

    Est. payment

    Explore your selling options

    Work with a Zillow partner agent

    Leverage their expertise and Zillow's premium Showcase listings to get your home seen by more buyers.

    Get started

    List with your own agent

    Get your home in front of millions of buyers by listing it on Zillow.

    Learn how to do it

    Sell it yourself

    Take full control of how buyers see your home on Zillow by listing For Sale by Owner (FSBO).

    List your home

    What's special

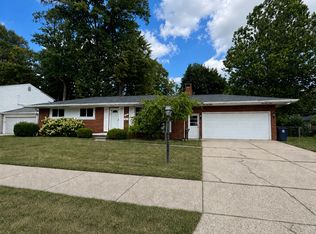
    Remarks: NO TRICKS, JUST TREATS!!! We just made this home even more irresistible - DROPPED $10,000!!! - Great Community - Amazing School District - Unbeatable Price - Unlock the Potential - Don't Sleep on this One!!! Cozy Ranch with a great layout that proves great things come in any size. Timeless architecture, this home is a canvas ready for your vision – ready for your personal touch to take it to the next level, or simply move-in ready and enjoy. Inside, you’ll find separate formal living area with newer floor covering as well as an inviting family room with brick fireplace off the kitchen/nook that is in great shape and ready to use "as is" or can be ready for a modern refresh. Full basement has the potential to become valuable addition to the home. Entertain family and friends in a fenced yard that has the unique privacy of no rear neighbors. Important to note brand new carpeting in bedrooms, roof (2015), furnace (2005) and central air (2016) have all been updated. Walking distance to Hill Elem; Larson Middle School and Athens High School. This property not only offers strong educational value but also an ideal setting for the next chapter in your life. Numerous parks, shopping and medical facilities nearby, and quick access to a great freeway and road system which makes commuting a breeze. A smart investment in a stellar location – catch it before someone else does!

    Zillow last checked:

    Listing updated:

    Listed by:

    Evana Marson 248-431-4310,

    Home Value

    Bought with:

    Nicholas McCombs, 6501352550

    Max Broock, REALTORS®-Birmingham

    Source: Realcomp II,MLS#: 20251030607MLS Logo

    Facts & features

    Interior

    Bedrooms & bathrooms
    • Bedrooms: 3
    • Bathrooms: 2
    • Full bathrooms: 1
    • 1/2 bathrooms: 1
    Bedroom
    • Level: Entry
    • Area: 144
    • Dimensions: 12 X 12
    Bedroom
    • Level: Entry
    • Area: 120
    • Dimensions: 10 X 12
    Bedroom
    • Level: Entry
    • Area: 120
    • Dimensions: 10 X 12
    Other
    • Level: Entry
    • Area: 72
    • Dimensions: 9 X 8
    Other
    • Level: Entry
    • Area: 25
    • Dimensions: 5 X 5
    Other
    • Level: Entry
    • Area: 110
    • Dimensions: 11 X 10
    Family room
    • Level: Entry
    • Area: 240
    • Dimensions: 20 X 12
    Kitchen
    • Level: Entry
    • Area: 110
    • Dimensions: 11 X 10
    Living room
    • Level: Entry
    • Area: 224
    • Dimensions: 16 X 14
    Heating
    • Forced Air, Natural Gas
    Cooling
    • Ceiling Fans, Central Air
    Appliances
    • Included: Dishwasher, Disposal, Free Standing Gas Oven, Free Standing Refrigerator, Microwave, Range Hood
    Features
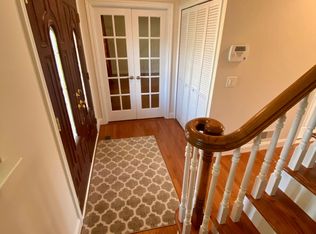
    • Entrance Foyer, Programmable Thermostat
    • Basement: Full,Unfinished
    • Has fireplace: Yes
    • Fireplace features: Family Room
    Interior area
    • Total interior livable area: 1,489 sqft
    • Finished area above ground: 1,489

    Property

    Parking
    • Total spaces: 2
    • Parking features: Two Car Garage, Attached, Direct Access, Driveway, Garage Faces Front, Garage Door Opener
    • Attached garage spaces: 2
    Features
    • Levels: One
    • Stories: 1
    • Entry location: GroundLevel
    • Patio & porch: Covered, Patio, Porch
    • Pool features: None
    Lot
    • Size: 9,583 sqft
    • Dimensions: 78 x 125
    • Features: Level
    Details
    • Parcel number: 2013126004
    • Special conditions: Short Sale No,Standard

    Construction

    Type & style
    • Home type: SingleFamily
    • Architectural style: Ranch
    • Property subtype: Single Family Residence
    Materials
    • Brick, Vinyl Siding
    • Foundation: Basement, Poured, Sump Pump
    • Roof: Composition
    Condition
    • New construction: No
    • Year built: 1971

    Utilities & green energy

    • Electric: Fuses
    • Sewer: Public Sewer
    • Water: Public
    • Utilities for property: Cable Available, Underground Utilities

    Community & neighborhood

    Security
    • Security features: Carbon Monoxide Detectors, Smoke Detectors
    Location
    • Region: Troy
    • Subdivision: WINDMILL POINTENO 2

    Other

    Other facts
    • Listing agreement: Exclusive Agency
    • Listing terms: Cash,Conv Blend Rt,Conventional,FHA,Va Loan

    Price history

    DateEventPrice
    3/17/2026Listing removed$2,275$2/sqft
    Source: Zillow Rentals Report a problem
    1/24/2026Price change$2,275+1.1%$2/sqft
    Source: Zillow Rentals Report a problem
    12/11/2025Listed for rent$2,250$2/sqft
    Source: Zillow Rentals Report a problem
    12/10/2025Sold$335,000-4.4%$225/sqft
    Source: Realcomp II #20251030607 Report a problem
    11/10/2025Pending sale$350,500$235/sqft
    Source: Realcomp II #20251030607 Report a problem
    10/27/2025Price change$350,500-2.6%$235/sqft
    Source: Realcomp II #20251030607 Report a problem
    10/9/2025Price change$359,900-2.7%$242/sqft
    Source: Realcomp II #20251030607 Report a problem
    9/24/2025Price change$369,900-2.5%$248/sqft
    Source: Realcomp II #20251030607 Report a problem
    9/17/2025Price change$379,500-1.3%$255/sqft
    Source: Realcomp II #20251030607 Report a problem
    8/28/2025Listed for sale$384,500+148.1%$258/sqft
    Source: Realcomp II #20251030607 Report a problem
    11/10/1997Sold$155,000$104/sqft
    Source: MiRealSource #600520 Report a problem

    Public tax history

    YearProperty taxesTax assessment
    2024-- $159,860 +9.4%
    2023-- $146,080 +6.3%
    2022-- $137,460 +5.7%
    2021-- $130,000 +3.6%
    2020-- $125,540 +8.2%
    2019-- $115,990 +16.1%
    2015-- $99,900 +8.8%
    2014-- $91,830 +12.6%
    2011-- $81,560
    2010-- $81,560 -12.8%
    2009-- $93,500 -12.1%
    2003-- $106,340 +10.3%
    2002-- $96,420 +21.3%
    2001$2,848 +5.3%$79,520 +3.2%
    2000$2,704 $77,060

    Find assessor info on the county website

    Neighborhood: 48085

    Nearby schools

    GreatSchools rating
    Get a cash offer in 3 minutes
    Find out how much your home could sell for in as little as 3 minutes with a no-obligation cash offer.
    Estimated market value
    $343,900
    Get a cash offer in 3 minutes
    Find out how much your home could sell for in as little as 3 minutes with a no-obligation cash offer.
    Estimated market value
    $343,900