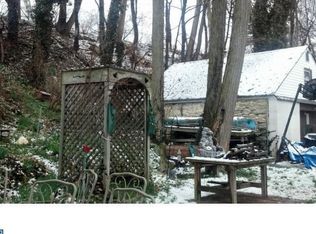
Skip main navigation
Off market
  • $338,200

    111 Egerton Ave, Glenside, PA 19038

    3beds
    1,140sqft
    MultiFamily
    Built in 1940
    -- sqft lot
    $338,200 Zestimate®
    $297/sqft
    $2,145 Estimated rent

    Home value

    $338,200

    $315,000 - $365,000

    $2,145/mo

    Zestimate® history
    Loading
    Loading...

    Owner options

    List your home for rent

    $2,145/mo

    Rent Zestimate®

    Find your next renter with Zillow Rental Manager. Plus, with online applications, you can quickly screen prospective tenants – for free.

    Learn more

    $2,145/mo

    Rent Zestimate®

    Refinance and save

    $2,163/mo

    Est. payment

    Refinancing to a lower rate could help reduce your monthly payments and save thousands over the life of the loan.

    See today's rates

    $2,163/mo

    Est. payment

    Explore your selling options

    Work with a Zillow partner agent

    Leverage their expertise and Zillow's premium Showcase listings to get your home seen by more buyers.

    Get started

    List with your own agent

    Get your home in front of millions of buyers by listing it on Zillow.

    Learn how to do it

    Sell it yourself

    Take full control of how buyers see your home on Zillow by listing For Sale by Owner (FSBO).

    List your home

    What's special

    Showings to begin approximately Friday, 8/14/2020. Welcome home in the heart of Glenside in the sought-after Abington School District. This twin home is located walking distance to parks, restaurants, the train station, and close to schools, golf, and more! This quaint neighborhood has sidewalks and street lights throughout, and one-way streets for less thru traffic. The front walk and covered front porch welcome you to this charming home. Step inside and notice plenty of natural light and high ceilings. The family room is open through to the dining area offering the perfect space for entertaining. The kitchen includes new wide plank floors, stainless steel fridge, gas range, oak cabinets, tile backsplash, and access to the basement and back patio. Upstairs there are 3 spacious bedrooms all with ample natural light and closet space. Two of the bedrooms also include ceiling fans. The full bathroom has a tub/shower combination with easy access to all bedrooms. The basement has a utility sink,dryer, plenty of space for storage and access to the backyard through bilco doors. Step outback to a partially fenced in property with covered concrete steps and patio. This flat and private lot is the perfect place to host the next family bbq! Additional features include two parking spaces in paved driveway, a newer roof and windows!

    This property is off market, which means it's not currently listed for sale or rent on Zillow. This may be different from what's available on other websites or public sources.
    Facts & features

    Interior

    Bedrooms & bathrooms
    • Bedrooms: 3
    • Bathrooms: 1
    • Full bathrooms: 1
    Heating
    • Forced air
    Appliances
    • Included: Dryer, Refrigerator, Washer
    Features
    • Carpet, Floor Plan - Traditional, Tub Shower
    • Has fireplace: No
    Interior area
    • Total interior livable area: 1,140 sqft
    • Finished area below ground: 0

    Property

    Parking
    • Total spaces: 2
    Features
    • Exterior features: Vinyl
    Lot
    • Size: 2,600 Square Feet
    Details
    • Parcel number: 300017812005
    • Special conditions: Standard

    Construction

    Type & style
    • Home type: MultiFamily
    • Architectural style: Colonial
    Condition
    • Year built: 1940

    Community & HOA

    Location
    • Region: Glenside
    • Municipality: ABINGTON TWP

    Financial & listing details

    • Price per square foot: $297/sqft
    • Tax assessed value: $85,980
    • Annual tax amount: $4,142

    Price history

    DateEventPrice
    10/23/2020Sold$215,000-4.4%$189/sqft
    Source: Public Record Report a problem
    8/21/2020Pending sale$225,000$197/sqft
    Source: Keller Williams Real Estate #PAMC658074 Report a problem
    8/14/2020Listed for sale$225,000$197/sqft
    Source: Keller Williams Real Estate-Bl #PAMC658074 Report a problem

    Public tax history

    YearProperty taxesTax assessment
    2025$4,142 +5.3%$85,980
    2024$3,934 $85,980
    2023$3,934 +6.5%$85,980
    2022$3,693 +5.7%$85,980
    2021$3,495 +0.4%$85,980
    2020$3,480 +1%$85,980
    2019$3,445 +0.6%$85,980
    2018$3,424 +3.5%$85,980
    2017$3,309 +3.1%$85,980
    2016$3,208 +3.1%$85,980
    2015$3,111 +3.6%$85,980
    2014$3,002 +0.1%$85,980
    2013$2,998 +0.6%$85,980
    2012$2,981 +1.3%$85,980
    2011$2,942 +2.4%$85,980
    2010$2,874 -0.5%$85,980
    2009$2,887 +2%$85,980
    2008$2,830 +3.6%--
    2007$2,731 +5.7%--
    2006$2,583 +5%--
    2005$2,459 +6.8%--
    2004$2,302 +0.7%--
    2003$2,286 +3.3%--
    2002$2,214 +7.4%--
    2000$2,061 +4.7%--
    1999$1,968 --
    Find assessor info on the county website

    Neighborhood: 19038

    Nearby schools

    GreatSchools rating
    Schools provided by the listing agent
    • District: ABINGTON

    Source: The MLS. This data may not be complete. We recommend contacting the local school district to confirm school assignments for this home.

    Get a cash offer in 3 minutes
    Find out how much your home could sell for in as little as 3 minutes with a no-obligation cash offer.
    Estimated market value
    $338,200
    Get a cash offer in 3 minutes
    Find out how much your home could sell for in as little as 3 minutes with a no-obligation cash offer.
    Estimated market value
    $338,200