Available now is this split-level home that offers plenty of living space. You are welcomed into the home by entering into the large and open Great Room space with Living and Dining areas that are open to the Kitchen. Prepare meals while entertaining or keeping watch of everything happening on this level. The 2nd level is just a short staircase above with a common hallway overlooking the Great Room. This level offers 3 bedrooms and a full bathroom. Going back downstairs and off the kitchen, you will find the first of the lower levels. This Family Room area provides extra living space with a Half Bathroom and access to both the side yard and the attached Garage. A large unfinished basement area with room enough for storage and laundry area can be found in the 2nd lower level. This home features Hardwood Flooring throughout the 1st and 2nd floors, central heating and air condition, an attached garage, and a large rear yard. This house is waiting for your touches to make it shine. Bring your vision and you will find that this property checks off many of the things you have hoped to find. All of that plus an amazing location with Abington Township's Penbryn Park conveniently located at the end of the street. Penbryn Park is home to one of the two Township pools with affordable memberships for all Residents, multiple sports fields, and even a newer Turf field for Hunter Soccer. Egerton Ave is situated near 2 Regional Rail lines and close to all the shopping, dining and entertainment that makes Keswick Village a special place. Make your appointment now and enjoy everything that this wonderful Abington Community offers.
Sold for $355,000
$355,000
118 Egerton Ave, Glenside, PA 19038
3beds
1,420sqft
Single Family Residence
Built in 1973
6,250 Square Feet Lot
$356,200 Zestimate®
$250/sqft
$2,688 Estimated rent
Home value
$356,200
$335,000 - $378,000
$2,688/mo
Zestimate® history
Owner options
List your home for rent
$2,688/mo
Rent Zestimate®
Find your next renter with Zillow Rental Manager. Plus, with online applications, you can quickly screen prospective tenants – for free.
$2,688/mo
Rent Zestimate®
Refinance and save
$2,315/mo
Est. payment
Refinancing to a lower rate could help reduce your monthly payments and save thousands over the life of the loan.
$2,315/mo
Est. payment
Explore your selling options
Work with a Zillow partner agent
Leverage their expertise and Zillow's premium Showcase listings to get your home seen by more buyers.
Get startedList with your own agent
Get your home in front of millions of buyers by listing it on Zillow.
Learn how to do itSell it yourself
Take full control of how buyers see your home on Zillow by listing For Sale by Owner (FSBO).
List your homeWhat's special
Half bathroomAttached garageLarge rear yardOpen to the kitchen
Zillow last checked:
Listing updated:
Listed by:
Shaun Paone 215-779-4446,
EXP Realty, LLC
Bought with:
Tarnisha Bruce, RS-380190
Long & Foster Real Estate, Inc.
Source: Bright MLS,MLS#: PAMC2171552
Facts & features
Interior
Bedrooms & bathrooms
- Bedrooms: 3
- Bathrooms: 2
- Full bathrooms: 1
- 1/2 bathrooms: 1
Rooms
- Room types: Living Room, Dining Room, Primary Bedroom, Bedroom 2, Kitchen, Family Room, Bedroom 1
Primary bedroom
- Level: Upper
- Area: 176 Square Feet
- Dimensions: 11 X 16
Bedroom 1
- Level: Upper
- Area: 144 Square Feet
- Dimensions: 12 X 12
Bedroom 2
- Level: Upper
- Area: 120 Square Feet
- Dimensions: 10 X 12
Dining room
- Level: Main
- Area: 117 Square Feet
- Dimensions: 9 X 13
Family room
- Level: Lower
- Area: 196 Square Feet
- Dimensions: 14 X 14
Kitchen
- Features: Kitchen - Gas Cooking, Kitchen - Electric Cooking
- Level: Main
- Area: 99 Square Feet
- Dimensions: 9 X 11
Living room
- Level: Main
- Area: 208 Square Feet
- Dimensions: 13 X 16
Heating
- Central, Oil
Cooling
- Central Air, Electric
Appliances
- Included: Built-In Range, Self Cleaning Oven, Dishwasher, Electric Water Heater
- Laundry: In Basement
Features
- Bathroom - Tub Shower, Family Room Off Kitchen, Kitchen Island
- Flooring: Wood, Carpet, Vinyl
- Basement: Full,Unfinished
- Has fireplace: No
Interior area
- Total structure area: 1,420
- Total interior livable area: 1,420 sqft
- Finished area above ground: 1,420
Property
Parking
- Total spaces: 1
- Parking features: Garage Faces Front, Built In, Inside Entrance, Driveway, Attached
- Attached garage spaces: 1
- Has uncovered spaces: Yes
Accessibility
- Accessibility features: None
Features
- Levels: Multi/Split,Two and One Half
- Stories: 2.5
- Exterior features: Sidewalks, Street Lights
- Pool features: None
- Frontage length: Road Frontage: 50
Lot
- Size: 6,250 Square Feet
- Dimensions: 50.00 x 125.00
- Features: Middle Of Block
Details
- Additional structures: Above Grade
- Parcel number: 300017764008
- Zoning: R-4
- Zoning description: Medium-High-Density Residential District
- Special conditions: Standard
Construction
Type & style
- Home type: SingleFamily
- Architectural style: Colonial
- Property subtype: Single Family Residence
Materials
- Vinyl Siding, Brick, Asbestos
- Foundation: Block
- Roof: Shingle
Condition
- New construction: No
- Year built: 1973
Utilities & green energy
- Sewer: Public Sewer
- Water: Public
- Utilities for property: Cable Connected
Community & HOA
Community
- Subdivision: None Available
HOA
- Has HOA: No
Location
- Region: Glenside
- Municipality: ABINGTON TWP
Financial & listing details
- Price per square foot: $250/sqft
- Tax assessed value: $109,500
- Annual tax amount: $5,548
- Date on market: 3/24/2026
- Listing agreement: Exclusive Right To Sell
- Listing terms: Cash,Conventional,FHA 203(k)
- Ownership: Fee Simple
Price history
| Date | Event | Price |
|---|---|---|
| 6/3/2026 | Sold | $355,000-4%$250/sqft |
Source:  Bright MLS #PAMC2171552 Report a problem Bright MLS #PAMC2171552 Report a problem | ||
| 4/20/2026 | Pending sale | $369,900$260/sqft |
Source: Bright MLS #PAMC2171552 Report a problem | ||
| 3/24/2026 | Listed for sale | $369,900+52.9%$260/sqft |
Source: Bright MLS #PAMC2171552 Report a problem | ||
| 9/13/2005 | Sold | $242,000+65.8%$170/sqft |
Source: Public Record Report a problem | ||
| 6/20/2005 | Sold | $146,000$103/sqft |
Source: Public Record Report a problem | ||
Public tax history
| Year | Property taxes | Tax assessment |
|---|---|---|
| 2025 | $5,275 +5.3% | $109,500 |
| 2024 | $5,010 | $109,500 |
| 2023 | $5,010 +6.5% | $109,500 |
| 2022 | $4,704 +5.7% | $109,500 |
| 2021 | $4,451 +0.4% | $109,500 |
| 2020 | $4,432 +1% | $109,500 |
| 2019 | $4,388 +0.6% | $109,500 |
| 2018 | $4,361 +3.5% | $109,500 |
| 2017 | $4,215 +3.1% | $109,500 |
| 2016 | $4,087 +3.2% | $109,500 |
| 2015 | $3,962 +3.6% | $109,500 |
| 2014 | $3,824 +0.2% | $109,500 |
| 2013 | $3,818 +0.6% | $109,500 |
| 2012 | $3,796 +1.3% | $109,500 |
| 2011 | $3,746 +2.4% | $109,500 |
| 2010 | $3,659 -0.5% | $109,500 |
| 2009 | $3,677 +2% | $109,500 |
| 2008 | $3,604 +3.6% | -- |
| 2007 | $3,479 +5.7% | -- |
| 2006 | $3,290 +5.1% | -- |
| 2005 | $3,131 +6.9% | -- |
| 2004 | $2,930 +0.7% | -- |
| 2003 | $2,910 +3.3% | -- |
| 2002 | $2,818 +7.4% | -- |
| 2000 | $2,625 +4.7% | -- |
| 1999 | $2,507 | -- |
Find assessor info on the county website
Neighborhood: 19038
Nearby homes
- $--2 bd1 ba1.1k sqft122 Egerton Ave APT 1, Glenside, PA 19038Off Market
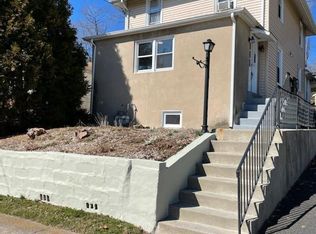
- $462,0003 bd1 ba1.7k sqft122 Egerton Ave, Glenside, PA 19038Sold
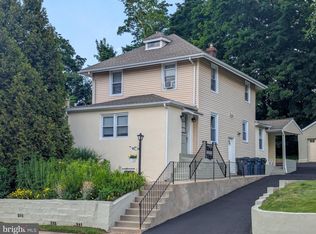
- $424,6003 bd2 ba1.9k sqft114 Egerton Ave, Glenside, PA 19038Off Market
- $4,100-- bd-- ba-- sqftEgerton Ave, Glenside, PA 19038Off Market
- $440,9003 bd2 ba1.5k sqft119 Egerton Ave, Glenside, PA 19038Off Market
- $333,6003 bd1 ba1.1k sqft111 Egerton Ave, Glenside, PA 19038Off Market
- $588,3004 bd3 ba1.9k sqft110 Egerton Ave, Glenside, PA 19038Off Market
- $407,3003 bd1 ba1.5k sqft130 Egerton Ave, Glenside, PA 19038Off Market
Nearby schools
GreatSchools rating
- 8/10Copper Beech SchoolGrades: K-5Distance: 1.3 mi
- 7/10Abington Junior High SchoolGrades: 6-8Distance: 1.8 mi
- 8/10Abington Senior High SchoolGrades: 9-12Distance: 1.6 mi
Schools provided by the listing agent
- Elementary: Copper Beech E.s.
- Middle: Abington Junior High School
- High: Abington Senior
- District: Abington
Source: Bright MLS. This data may not be complete. We recommend contacting the local school district to confirm school assignments for this home.
Get a cash offer in 3 minutes
Find out how much your home could sell for in as little as 3 minutes with a no-obligation cash offer.
Estimated market value
$356,200
Get a cash offer in 3 minutes
Find out how much your home could sell for in as little as 3 minutes with a no-obligation cash offer.
Estimated market value
$356,200
- Pennsylvania
- Montgomery County
- Glenside
- 19038
- 118 Egerton Ave
Nearby cities
Nearby neighborhoods
Nearby zip codes
Other Glenside Topics
