Skip main navigation
Off market
  • $442,400

    119 Egerton Ave, Glenside, PA 19038

    3beds
    1,514sqft
    SingleFamily
    Built in 1940
    5,998 Square Feet Lot
    $442,400 Zestimate®
    $292/sqft
    $3,003 Estimated rent

    Home value

    $442,400

    $416,000 - $473,000

    $3,003/mo

    Zestimate® history
    Loading
    Loading...

    Owner options

    List your home for rent

    $3,003/mo

    Rent Zestimate®

    Find your next renter with Zillow Rental Manager. Plus, with online applications, you can quickly screen prospective tenants – for free.

    Learn more

    $3,003/mo

    Rent Zestimate®

    Refinance and save

    $2,885/mo

    Est. payment

    Refinancing to a lower rate could help reduce your monthly payments and save thousands over the life of the loan.

    See today's rates

    $2,885/mo

    Est. payment

    Explore your selling options

    Work with a Zillow partner agent

    Leverage their expertise and Zillow's premium Showcase listings to get your home seen by more buyers.

    Get started

    List with your own agent

    Get your home in front of millions of buyers by listing it on Zillow.

    Learn how to do it

    Sell it yourself

    Take full control of how buyers see your home on Zillow by listing For Sale by Owner (FSBO).

    List your home

    What's special

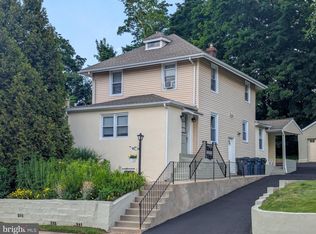
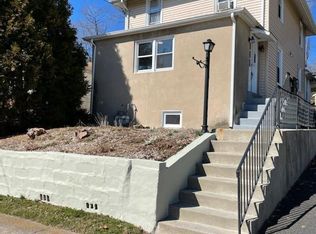
    Welcome home to 119 Egerton! Located in the prestigious and award winning Abington School District and moments away from Cooper Beech Elementary School, this charming porch front home is situated on a corner lot with a huge yard and is sure to check all the boxes of your home search. This home was totally remodeled in 2015 with all new electric, plumbing, HVAC, flooring , kitchen, bathrooms etc. As you enter this sparkling clean and beautiful home you will immediately notice the modern open floor plan that gives sight lines straight through from the front to the back of the house. The main floor includes living room, dining room, kitchen area as well as a half bath, main floor laundry and a side den area complete with a wood burning fireplace. The kitchen is gleaming with beautiful granite countertops and 42" solid wood cabinets. A tile backsplash and SS appliances complete this well appointed space. The convenient main floor laundry room is nicely tucked into the rear of the home and features cabinetry, shelving and some closet space for all your laundering needs. The den area on this level is large and will be sure to be the anchor of the home. It is conveniently located right off of the kitchen and features a wood burning fireplace with painted white brick surround as well as sliding glass doors leading to another porch area in the rear and a newly added large paver patio in the sizable and flat rear yard. This house conveys with an additional parcel of land that makes the yard quite a bit larger than the surrounding homes. Upstairs you will find three well sized bedrooms and a hall bathroom with bath tub. All the rooms are spacious with appropriate closet space and tastefully painted walls. The basement is unfinished but very clean and a great storage area. The basement holds the HVAC system (new in 2015), water heater (new in 2015) and electrical panel (upgraded to 200 amp and also new in 2015). The roof was recently tuned up and silver coated by a reputable roofing company. Driveway has off-street parking for up to 5 vehicles with plenty of on street parking available as well. This gem is just blocks away from township parks and pools, Septa Rail lines and all the fine shops of Glenside's Keswick Village!This home is one of the best values to hit the market in this area this year. Please hurry and make your appointment ASAP.

    This property is off market, which means it's not currently listed for sale or rent on Zillow. This may be different from what's available on other websites or public sources.
    Facts & features

    Interior

    Bedrooms & bathrooms
    • Bedrooms: 3
    • Bathrooms: 2
    • Full bathrooms: 1
    • 1/2 bathrooms: 1
    Heating
    • Forced air
    Cooling
    • Central
    Features
    • Has fireplace: Yes
    Interior area
    • Total interior livable area: 1,514 sqft
    • Finished area below ground: 0

    Property

    Accessibility
    • Accessibility features: 2+ Access Exits
    Features
    • Exterior features: Stucco, Vinyl
    Lot
    • Size: 5,998 Square Feet
    Details
    • Parcel number: 300017820006
    • Special conditions: Standard

    Construction

    Type & style
    • Home type: SingleFamily
    • Architectural style: Colonial
    Condition
    • Year built: 1940

    Community & HOA

    Location
    • Region: Glenside
    • Municipality: ABINGTON TWP

    Financial & listing details

    • Price per square foot: $292/sqft
    • Tax assessed value: $105,790
    • Annual tax amount: $5,096

    Price history

    DateEventPrice
    11/7/2020Listing removed$322,000$213/sqft
    Source: Keller Williams Philly #PAMC663226 Report a problem
    9/29/2020Pending sale$322,000$213/sqft
    Source: Keller Williams Philly #PAMC663226 Report a problem
    9/29/2020Price change$322,000+0.7%$213/sqft
    Source: Keller Williams Philly #PAMC663226 Report a problem
    9/11/2020Listed for sale$319,900+43.5%$211/sqft
    Source: Keller Williams Philly #PAMC663226 Report a problem
    2/2/2016Sold$223,000-2.2%$147/sqft
    Source: Agent Provided Report a problem
    12/17/2015Listed for sale$227,900+7522.1%$151/sqft
    Source: Coldwell Banker Preferred - Blue Bell Office #6685871 Report a problem
    7/1/2015Sold$2,990-97%$2/sqft
    Source: Public Record Report a problem
    4/16/1999Sold$99,900$66/sqft
    Source: Public Record Report a problem

    Public tax history

    YearProperty taxesTax assessment
    2025$5,096 +5.3%$105,790
    2024$4,840 $105,790
    2023$4,840 +6.5%$105,790
    2022$4,544 +5.7%$105,790
    2021$4,299 +0.4%$105,790
    2020$4,281 +1%$105,790
    2019$4,238 +0.6%$105,790
    2018$4,213 +3.4%$105,790
    2017$4,073 +5.7%$105,790 +2.4%
    2016$3,854 +3.1%$103,290
    2015$3,738 +3.6%$103,290
    2014$3,607 +0.1%$103,290
    2013$3,602 +0.6%$103,290
    2012$3,581 +1.4%$103,290
    2011$3,533 +2.3%$103,290
    2010$3,452 -0.5%$103,290
    2009$3,469 +2%$103,290
    2008$3,400 +3.6%--
    2007$3,282 +5.8%--
    2006$3,103 +5.1%--
    2005$2,953 +6.8%--
    2004$2,764 +0.7%--
    2003$2,745 +3.2%--
    2002$2,659 +7.4%--
    2000$2,476 +4.7%--
    1999$2,365 --
    Find assessor info on the county website

    Neighborhood: 19038

    Nearby schools

    GreatSchools rating
    Schools provided by the listing agent
    • District: ABINGTON

    Source: The MLS. This data may not be complete. We recommend contacting the local school district to confirm school assignments for this home.

    Get a cash offer in 3 minutes
    Find out how much your home could sell for in as little as 3 minutes with a no-obligation cash offer.
    Estimated market value
    $442,400
    Get a cash offer in 3 minutes
    Find out how much your home could sell for in as little as 3 minutes with a no-obligation cash offer.
    Estimated market value
    $442,400