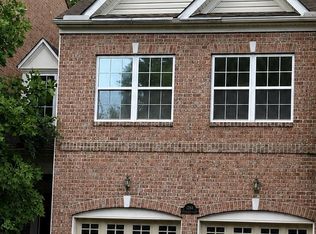
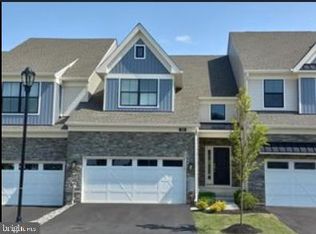

Welcome to this rarely available Town Centre Crossing townhome in Glen Mills, PA! The home features 3 bedrooms, 3.5 bathrooms, and a finished basement, maintained well "like new" condition. The main floor features a large living room with fireplace, dining room, office room, one full bath room, one powder room and kitchen with stainless steel appliances. The second floor features a master suite with private bathroom, loft, two additional bedrooms, and a hall bathroom. The finished basement offers additional living space. The attached two-car garage plus driveway fits 4 vehicles total, and roadside parking is also available between townhomes for guests. HOA takes care of lawn, trash and snow removal.
This home is located in the award winning Garnet Valley School District and centrally located to Routes, 322, 1, 202 and 95. Philadelphia Airport and Wilmington, DE are less than 30 minutes away!
Renter is responsible for gas, electric and utility bills. Owner is responsible for monthly HOA payment.
Townhouse for rent
Accepts Zillow applications
$4,200/moFees may apply
111 Elton Farm Cir, Glen Mills, PA 19342
3beds
3,500sqft
Price may not include required fees and charges. Price shown reflects the lease term provided. Learn more|
Townhouse
Available now
Small dogs OK
Air conditioner, central air
In unit laundry
Attached garage parking
Central, forced air
What's special
Finished basementDining roomOffice room
- 35 days |
- -- |
- -- |
Zillow last checked:
Listing updated:
Travel times
Facts & features
Interior
Bedrooms & bathrooms
- Bedrooms: 3
- Bathrooms: 4
- Full bathrooms: 3
- 1/2 bathrooms: 1
Heating
- Central, Forced Air
Cooling
- Air Conditioner, Central Air
Appliances
- Included: Dishwasher
- Laundry: In Unit
Features
- Flooring: Hardwood
Interior area
- Total interior livable area: 3,500 sqft
Video & virtual tour
Property
Parking
- Parking features: Attached, Garage
- Has attached garage: Yes
- Details: Contact manager
Features
- Patio & porch: Patio
Details
- Additional structures: Garage(s)
- Parcel number: 13000084535
Construction
Type & style
- Home type: Townhouse
- Property subtype: Townhouse
Building
Management
- Pets allowed: Yes
Community & HOA
Location
- Region: Glen Mills
Financial & listing details
- Lease term: 1 Year
Nearby apartments for rent
Price history
| Date | Event | Price |
|---|---|---|
| 7/2/2026 | Listed for rent | $4,200$1/sqft |
Source: Zillow Rentals Report a problem | ||
| 12/6/2023 | Listing removed | -- |
Source: Zillow Rentals Report a problem | ||
| 10/24/2023 | Listed for rent | $4,200$1/sqft |
Source: Zillow Rentals Report a problem | ||
| 8/24/2016 | Sold | $463,866$133/sqft |
Source: Public Record Report a problem | ||
Neighborhood: 19342
Nearby schools
GreatSchools rating
- NAConcord El SchoolGrades: K-2Distance: 0.6 mi
- 10/10Garnet Valley Middle SchoolGrades: 6-8Distance: 0.9 mi
- 10/10Garnet Valley High SchoolGrades: 9-12Distance: 1.4 mi