Skip main navigation
Off market
  • $506,000

    111 Fern Ct #111, Colchester, VT 05446

    3beds
    2,760sqft
    Townhouse
    Built in 2003
    -- sqft lot
    $506,000 Zestimate®
    $183/sqft
    $3,748 Estimated rent

    Home value

    $506,000

    $476,000 - $541,000

    $3,748/mo

    Zestimate® history
    Loading
    Loading...

    Owner options

    List your home for rent

    $3,748/mo

    Rent Zestimate®

    Find your next renter with Zillow Rental Manager. Plus, with online applications, you can quickly screen prospective tenants – for free.

    Learn more

    $3,748/mo

    Rent Zestimate®

    Refinance and save

    $3,526/mo

    Est. payment

    Refinancing to a lower rate could help reduce your monthly payments and save thousands over the life of the loan.

    See today's rates

    $3,526/mo

    Est. payment

    Explore your selling options

    Work with a Zillow partner agent

    Leverage their expertise and Zillow's premium Showcase listings to get your home seen by more buyers.

    Get started

    List with your own agent

    Get your home in front of millions of buyers by listing it on Zillow.

    Learn how to do it

    Sell it yourself

    Take full control of how buyers see your home on Zillow by listing For Sale by Owner (FSBO).

    List your home

    What's special

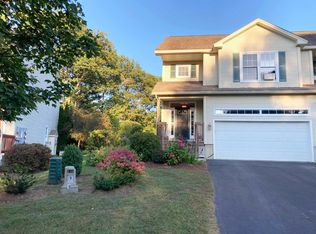
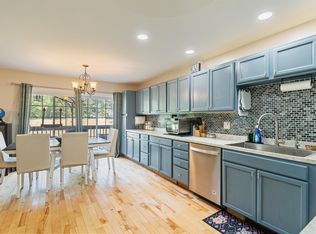
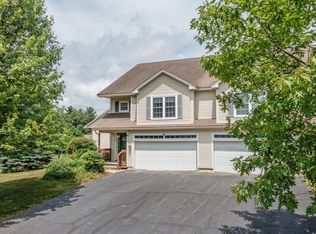
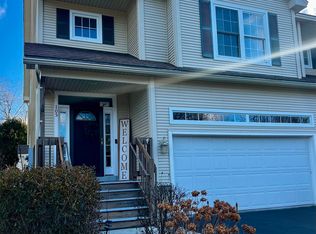
    Welcome home to this beautiful 3 bedroom and 3 bath town home located in the desirable town of Colchester, Vermont! This wonderful home offers a tranquil setting, yet it is minutes away from Burlington, Lake Champlain, boat launches, parks, the bike path, beaches, shopping, restaurants, and a drive in movie theater. As you enter you will love the open foyer and stunning maple staircase of this well maintained and freshly painted home. The tiled entryway flows nicely into a large living room with a cozy gas fireplace and beautiful hardwood floors, which present throughout most of the main level. The kitchen and dining room complete the open layout and offer an ideal setting for spending time with family or entertaining friends. In the kitchen you will find maple cabinets, a large breakfast bar/island and a spacious pantry for extra storage needs. Upstairs are 3 well appointed bedrooms, including a spacious master suite with a tray ceiling, large walk in closet and bathroom with jacuzzi tub. Adding to the ease of condo living, this home offers its own 2nd floor laundry room as well as central vac. The finished basement with egress window provides a huge, livable space that can be used as a family, game, exercise, craft, or media room! Rounding out this fantastic home is an attached 2 car garage, recently painted back deck and stone patio overlooking the large yard which is perfect for lawn games, kids, and pets. This home will not disappoint and is truly a must see!

    This property is off market, which means it's not currently listed for sale or rent on Zillow. This may be different from what's available on other websites or public sources.
    Facts & features

    Interior

    Bedrooms & bathrooms
    • Bedrooms: 3
    • Bathrooms: 3
    • Full bathrooms: 2
    • 1/2 bathrooms: 1
    Heating
    • Baseboard, Gas
    Cooling
    • None
    Appliances
    • Included: Dishwasher, Microwave, Range / Oven, Refrigerator
    Features
    • Flooring: Tile, Hardwood
    • Basement: Yes
    • Has fireplace: Yes
    Interior area
    • Total interior livable area: 2,760 sqft

    Property

    Parking
    • Parking features: Garage - Attached
    Features
    • Exterior features: Vinyl

    Construction

    Type & style
    • Home type: Townhouse
    Materials
    • Roof: Composition
    Condition
    • Year built: 2003

    Utilities & green energy

    • Electric: Circuit Breaker(s), 200 Amp
    • Sewer: Concrete, Leach Field, 1500+ Gallon
    • Utilities for property: Cable, Internet - Cable, High Speed Intrnt -Avail, Underground Utilities, Gas - On-Site, Phone

    Community & neighborhood

    Location
    • Region: Colchester

    HOA & financial

    HOA
    • Has HOA: Yes
    • HOA fee: $215 monthly
    • Amenities included: Landscaping, Building Maintenance, Master Insurance, Snow Removal, Common Acreage

    Other

    Other facts
    • Appliances: Dishwasher, Microwave, Range - Electric, Refrigerator
    • Basement Description: Finished
    • Construction: Wood Frame
    • Driveway: Paved, Common/Shared
    • Electric: Circuit Breaker(s), 200 Amp
    • Equipment: CO Detector, Smoke Detector, Central Vacuum, Smoke Detectr-HrdWrdw/Bat
    • Features - Exterior: Deck, Porch - Covered, Patio, Window Screens, Windows - Double Pane
    • Features - Interior: Dining Area, Laundry Hook-ups, Master BR w/ BA, Kitchen Island, Kitchen/Dining, Walk-in Closet, Laundry - 2nd Floor, Ceiling Fan, Fireplace - Gas, Soaking Tub
    • Heating: Baseboard
    • Flooring: Carpet, Hardwood, Tile
    • Sewer: Concrete, Leach Field, 1500+ Gallon
    • Roads: Public, Paved
    • Flood Zone: Unknown
    • Garage: Yes
    • Roof: Shingle - Architectural
    • SqFt-Apx Fin AG Source: Municipal
    • Water Heater: Off Boiler, Gas - Natural, Owned
    • Surveyed: Unknown
    • Water: Public
    • Basement: Yes
    • Road Frontage: TBD
    • Basement Access Type: Interior
    • Room 4 Level: 1
    • Room 7 Level: 2
    • Room 1 Type: Kitchen
    • Room 2 Type: Dining Room
    • Room 3 Type: Living Room
    • Room 5 Type: Mudroom
    • Garage Description: Direct Entry, Auto Open
    • Room 7 Type: Master Bedroom
    • Room 6 Level: 1
    • Room 8 Type: Bedroom
    • Room 8 Level: 2
    • Room 9 Level: 2
    • Room 9 Type: Bedroom
    • Room 10 Level: 2
    • Room 11 Level: 2
    • Room 1 Level: 1
    • Room 2 Level: 1
    • Room 3 Level: 1
    • Room 5 Level: 1
    • Total Stories: 2
    • Construction Status: Existing
    • Lot Description: Condo Development
    • Fee Frequency: Monthly
    • Features - Accessibility: 1st Floor 1/2 Bathroom, Hard Surface Flooring
    • Parking: Driveway, Parking Spaces 4, Off Street, Garage
    • Room 6 Type: Foyer
    • Heat Fuel: Gas - Natural
    • Room 13 Level: Basement
    • Fee Includes: Other, Plowing, Sewer, Landscaping, HOA Fee
    • Negotiable: Dryer, Washer
    • Room 12 Level: Basement
    • SqFt-Apx Fin BG Source: Measured
    • Owned Land: Shared
    • Garage Type: Attached
    • Zillow Group: Yes
    • SqFt-Apx Unfn BG Source: Measured
    • Exterior: Vinyl Siding
    • Easements: Unknown
    • Fee 2 Frequency: Yearly
    • Room 11 Type: Bath - Full
    • Foundation: Poured Concrete
    • Room 10 Type: Laundry Room
    • Room 13 Type: Office/Study
    • Fee 2 Includes: Other
    • Room 4 Type: Bath - 1/2
    • Room 12 Type: Family Room
    • Rooms: Level 1: Level 1: Dining Room, Level 1: Kitchen, Level 1: Living Room, Level 1: Foyer, Level 1: Mudroom, Level 1: Bath - 1/2
    • Rooms: Level 2: Level 2: Bedroom, Level 2: Bath - Full, Level 2: Master Bedroom, Level 2: Laundry Room
    • Rooms: Level B: Level B: Family Room, Level B: Office/Study
    • Condo Fees: Yes
    • Utilities: Cable, Internet - Cable, High Speed Intrnt -Avail, Underground Utilities, Gas - On-Site, Phone
    • Association Amenities: Landscaping, Building Maintenance, Master Insurance, Snow Removal, Common Acreage
    • Continue to Show?: Yes
    • Listing Status: Active Under Contract
    • Room 9 Dimensions: 12' x 10'
    • Room 2 Dimensions: 13' x 9'
    • Room 8 Dimensions: 12' x 11'
    • Room 3 Dimensions: 19' x 14'
    • Room 1 Dimensions: 13' x 9'
    • Room 7 Dimensions: 22' x 18'6"
    • Room 12 Dimensions: 23' x 18'9"
    • Room 13 Dimensions: 17'5" x 7'5"

    Price history

    DateEventPrice
    8/30/2019Sold$324,900$118/sqft
    Source: PrimeMLS #4759972 Report a problem
    6/20/2019Listed for sale$324,900$118/sqft
    Source: KW Vermont #4759972 Report a problem

    Public tax history

    Tax history is unavailable.

    Neighborhood: 05446

    Nearby schools

    GreatSchools rating
    Schools provided by the listing agent
    • Elementary: Porters Point School
    • Middle: Colchester Middle School
    • High: Colchester High School
    • District: Colchester School District

    Source: The MLS. This data may not be complete. We recommend contacting the local school district to confirm school assignments for this home.

    Get pre-qualified for a loan
    At Zillow Home Loans, we can pre-qualify you in as little as 5 minutes with no impact to your credit score.

    An equal housing lender. NMLS #10287.

    Sell for more on Zillow
    Get a Zillow Showcase℠ listing at no additional cost and you could sell for .
    $506,000
    2% more
    +$10,120
    With Zillow Showcase(estimated)
    $516,120