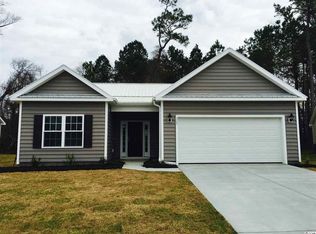
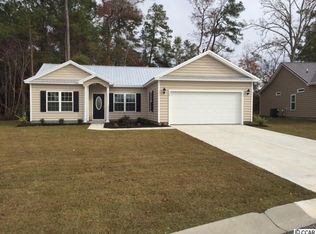
New home, Drawbridge Plan. Construction is now completed and home is ready. See photos and associated docs for plan and elevation. Drawbridge Plan is a popular cottage plan with a metal roof, 3 bedrooms, 2 baths and a 2-car garage, approx. 1235 heated sq. ft. and 1722 total sq. ft. All in a small HOA community with very low HOA fees. Standard features include beaded vinyl siding, ceiling fans in LR and master bedroom; range, microwave and dishwasher; vinyl flooring in kitchen and baths; carpet in LR and BRs; concrete driveway and patio; landscaping and upgrades are available. Only 2 lots left in this wonderful community, so hurry before it’s sold out. All sales are subject to final approval and placement of house on lot.
This property is not currently displayed as for sale or rent on Zillow. This may be different from what's on other websites or public sources.