Skip main navigation
Sold for $265,000
  • $265,000

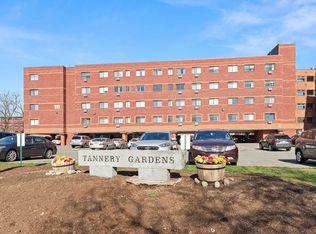
    111 Foster St APT 309, Peabody, MA 01960

    1beds
    692sqft
    Condominium
    Built in 1988
    -- sqft lot
    $274,100 Zestimate®
    $383/sqft
    $2,080 Estimated rent

    Home value

    $274,100

    $249,000 - $302,000

    $2,080/mo

    Zestimate® history
    Loading
    Loading...

    Owner options

    List your home for rent

    $2,080/mo

    Rent Zestimate®

    Find your next renter with Zillow Rental Manager. Plus, with online applications, you can quickly screen prospective tenants – for free.

    Learn more

    $2,080/mo

    Rent Zestimate®

    Refinance and save

    $1,712/mo

    Est. payment

    Refinancing to a lower rate could help reduce your monthly payments and save thousands over the life of the loan.

    See today's rates

    $1,712/mo

    Est. payment

    Explore your selling options

    Work with a Zillow partner agent

    Leverage their expertise and Zillow's premium Showcase listings to get your home seen by more buyers.

    Get started

    List with your own agent

    Get your home in front of millions of buyers by listing it on Zillow.

    Learn how to do it

    Sell it yourself

    Take full control of how buyers see your home on Zillow by listing For Sale by Owner (FSBO).

    List your home

    What's special

    Newer hw tankWall acYoung appliancesPlenty of storageUpdated wood laminate flooring
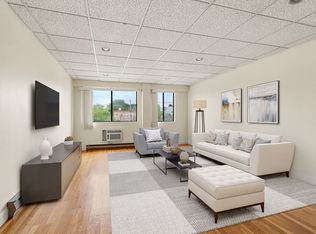
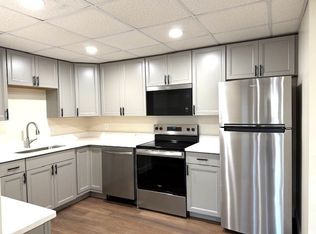
    Why rent when you can own! Start building equity in vibrant Peabody, just minutes from historic Salem & all that the coveted North Shore has to offer. Enjoy the benefit of attractive utility rates & low taxes in this centrally-located community near major routes, restaurants & shopping. This spacious and well-maintained one-bedroom unit in Tannery Gardens offers a warm & inviting oversized living/dining area that flows seamlessly into the kitchen, featuring young appliances, ample cabinets & counter space. This unit is comfortable enough to entertain & then unwind in the large bedroom with a generous closet. Sunlight fills this charming home, which also includes a newer HW tank (2019), wall AC (2023), updated wood laminate flooring (2017) & plenty of storage. An elevator building, 1 parking space, guest parking & the option to rent an additional space all add to the appeal of this condo. Don’t miss this fantastic opportunity!

    Zillow last checked:

    Listing updated:

    Listed by:

    Sabrina Carr Group 781-775-2895,

    William Raveis R.E. & Home Services 781-670-5200,

    Kim Darling 617-970-4229

    Bought with:

    Bethany Carr

    Coldwell Banker Realty - Beverly

    Source: MLS PIN,MLS#: 73307644

    Facts & features

    Interior

    Bedrooms & bathrooms
    • Bedrooms: 1
    • Bathrooms: 1
    • Full bathrooms: 1
    Primary bedroom
    • Features: Flooring - Laminate, Flooring - Wood
    • Level: First
    • Area: 150
    • Dimensions: 10 x 15
    Primary bathroom
    • Features: No
    Bathroom 1
    • Features: Bathroom - Tiled With Shower Stall, Flooring - Laminate
    • Level: First
    • Area: 50
    • Dimensions: 10 x 5
    Kitchen
    • Features: Flooring - Laminate
    • Level: First
    • Area: 99
    • Dimensions: 11 x 9
    Living room
    • Features: Flooring - Vinyl, Flooring - Wood
    • Level: First
    • Area: 240
    • Dimensions: 20 x 12
    Heating
    • Electric Baseboard
    Cooling
    • Window Unit(s)
    Appliances
    • Included: Range, Disposal, Refrigerator, Range Hood
    • Laundry: Off-Site
    Features
    • Flooring: Tile, Laminate
    • Windows: Insulated Windows
    • Basement: None
    • Has fireplace: No
    • Common walls with other units/homes: 2+ Common Walls
    Interior area
    • Total structure area: 692
    • Total interior livable area: 692 sqft

    Property

    Parking
    • Total spaces: 1
    • Parking features: Under, Carport, Off Street, Common, Guest, Available for Purchase
    • Has attached garage: Yes
    • Has carport: Yes
    • Uncovered spaces: 1
    Features
    • Entry location: Unit Placement(Upper,Front)
    Details
    • Parcel number: M:0094 B:0837,2106658
    • Zoning: BC
    • Other equipment: Intercom

    Construction

    Type & style
    • Home type: Condo
    • Property subtype: Condominium
    Materials
    • Brick
    • Roof: Rubber
    Condition
    • Year built: 1988

    Utilities & green energy

    • Electric: Circuit Breakers
    • Sewer: Public Sewer
    • Water: Public
    • Utilities for property: for Electric Range

    Community & neighborhood

    Security
    • Security features: Intercom
    Community
    • Community features: Public Transportation, Shopping, Park, Walk/Jog Trails, Golf, Medical Facility, Laundromat, Bike Path, Highway Access, House of Worship, Public School
    Location
    • Region: Peabody

    HOA & financial

    HOA
    • HOA fee: $376 monthly
    • Amenities included: Elevator(s)
    • Services included: Water, Sewer, Insurance, Maintenance Structure, Snow Removal, Trash, Reserve Funds

    Price history

    DateEventPrice
    12/18/2024Sold$265,000+2.3%$383/sqft
    Source: MLS PIN #73307644 Report a problem
    11/7/2024Pending sale$259,000$374/sqft
    Source: William Raveis Real Estate, Mortgage & Insurance #73307644 Report a problem
    11/7/2024Contingent$259,000$374/sqft
    Source: MLS PIN #73307644 Report a problem
    10/30/2024Listed for sale$259,000+44%$374/sqft
    Source: MLS PIN #73307644 Report a problem
    1/31/2020Sold$179,900$260/sqft
    Source: Public Record Report a problem
    11/26/2019Pending sale$179,900$260/sqft
    Source: J. Barrett & Company #72589353 Report a problem
    11/6/2019Listed for sale$179,900+20.3%$260/sqft
    Source: J. Barrett & Company #72589353 Report a problem
    12/29/2004Sold$149,500+10.7%$216/sqft
    Source: Public Record Report a problem
    5/15/2003Sold$135,000$195/sqft
    Source: Public Record Report a problem

    Public tax history

    YearProperty taxesTax assessment
    2025$2,199 +14.2%$237,500 +12.5%
    2024$1,925 +2.8%$211,100 +7.4%
    2023$1,872 $196,600
    2022$1,872 +7.8%$196,600 +18.7%
    2021$1,737 +4.2%$165,600 +6.7%
    2020$1,667 +19.8%$155,200 +22.9%
    2019$1,391 +2.9%$126,300 +7%
    2018$1,352 +3.9%$118,000 +6.7%
    2017$1,301 +2.7%$110,600 +4%
    2016$1,267 +7.6%$106,300 +11.1%
    2015$1,177 +21.3%$95,700 +22.4%
    2014$970 +3.5%$78,200
    2013$937 +1.6%$78,200 +0.3%
    2012$922 +2.1%$78,000
    2011$903 -29%$78,000 -35.5%
    2010$1,271 -3.2%$121,000 -14.3%
    2009$1,313 +1.2%$141,200 -5.6%
    2008$1,297 +10.6%$149,600 -1%
    2007$1,173 $151,100

    Find assessor info on the county website

    Neighborhood: 01960

    Nearby schools

    GreatSchools rating
    Schools provided by the listing agent
    • Middle: Higgins
    • High: Pvmhs

    Source: MLS PIN. This data may not be complete. We recommend contacting the local school district to confirm school assignments for this home.

    Get a cash offer in 3 minutes
    Find out how much your home could sell for in as little as 3 minutes with a no-obligation cash offer.
    Estimated market value
    $274,100
    Get a cash offer in 3 minutes
    Find out how much your home could sell for in as little as 3 minutes with a no-obligation cash offer.
    Estimated market value
    $274,100