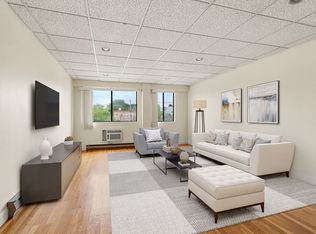
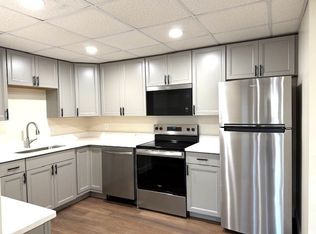
Discover refined urban living at Tannery Gardens, a well maintained condominium community in Peabody. Built in 1988, this bright and inviting corner unit is ready for you to move in and begin your next chapter. The heart of this home is its thoughtfully designed kitchen, featuring sleek stainless steel appliances that complement an open-plan layout, seamlessly connecting to the living room for effortless entertaining and daily comfort. Down the hall, the bedroom offers a private retreat, complemented by a full bathroom designed for relaxation and the convenience of in-unit washer and dryer. A bonus room can be used as an extension of the bedroom, or, for those that work from home it is an ideal separate space for a home office. This is more than a residence; it's an opportunity to embrace a vibrant lifestyle on the North Shore and all that Peabody has to offer. Enjoy this convenient location, close to major routes, shopping, dining and so much more at Tannery Gardens.
Sold for $320,000
$320,000
111 Foster St #B315, Peabody, MA 01960
1beds
817sqft
Condominium
Built in 1988
-- sqft lot
$-- Zestimate®
$392/sqft
$-- Estimated rent
Home value
Not available
Estimated sales range
Not available
Not available
Zestimate® history
Owner options
List your home for rent
Find your next renter with Zillow Rental Manager. Plus, with online applications, you can quickly screen prospective tenants – for free.
Refinance and save
$2,590/mo
Est. payment
Refinancing to a lower rate could help reduce your monthly payments and save thousands over the life of the loan.
$2,590/mo
Est. payment
Explore your selling options
Work with a Zillow partner agent
Leverage their expertise and Zillow's premium Showcase listings to get your home seen by more buyers.
Get startedList with your own agent
Get your home in front of millions of buyers by listing it on Zillow.
Learn how to do itSell it yourself
Take full control of how buyers see your home on Zillow by listing For Sale by Owner (FSBO).
List your homeWhat's special
Sleek stainless steel appliancesIn-unit washer and dryerThoughtfully designed kitchenOpen-plan layout
Zillow last checked:
Listing updated:
Listed by:
Elizabeth Schultz 978-815-0888,
Century 21 North East 978-535-6500
Bought with:
The Murray Brown Group
RE/MAX Beacon
Source: MLS PIN,MLS#: 73508176
Facts & features
Interior
Bedrooms & bathrooms
- Bedrooms: 1
- Bathrooms: 1
- Full bathrooms: 1
Primary bedroom
- Features: Flooring - Vinyl, Window(s) - Picture
- Level: First
Primary bathroom
- Features: No
Bathroom 1
- Features: Bathroom - Full, Bathroom - Tiled With Tub, Closet - Linen, Flooring - Laminate, Countertops - Upgraded
- Level: First
Dining room
- Features: Flooring - Vinyl
Kitchen
- Features: Flooring - Vinyl, Dining Area, Countertops - Stone/Granite/Solid, Recessed Lighting, Stainless Steel Appliances
- Level: Main,First
Living room
- Features: Flooring - Vinyl, Window(s) - Picture, High Speed Internet Hookup, Open Floorplan
- Level: Main,First
Office
- Features: Closet, Flooring - Vinyl, Window(s) - Picture
- Level: Main
Heating
- Central, Electric Baseboard, Electric, Unit Control
Cooling
- Window Unit(s), Wall Unit(s)
Appliances
- Included: Range, Dishwasher, Disposal, Microwave, Refrigerator, Washer, Dryer, Range Hood
- Laundry: Electric Dryer Hookup, Washer Hookup, Lighting - Overhead, First Floor, In Unit
Features
- Closet, Office, Internet Available - Broadband
- Flooring: Vinyl
- Windows: Picture, Insulated Windows
- Has basement: No
- Has fireplace: No
- Common walls with other units/homes: Corner
Interior area
- Total structure area: 817
- Total interior livable area: 817 sqft
- Finished area above ground: 817
Property
Parking
- Total spaces: 1
- Parking features: Off Street
- Uncovered spaces: 1
Details
- Parcel number: 094843,2106653
- Zoning: BC
- Other equipment: Intercom
Construction
Type & style
- Home type: Condo
- Property subtype: Condominium
- Attached to another structure: Yes
Materials
- Frame, Stone
Condition
- Year built: 1988
Utilities & green energy
- Electric: Circuit Breakers
- Sewer: Public Sewer
- Water: Public
- Utilities for property: for Electric Range, for Electric Dryer, Washer Hookup
Community & HOA
Community
- Features: Shopping, Golf, Medical Facility, House of Worship, Private School, Public School
- Security: Intercom, TV Monitor
HOA
- Amenities included: Elevator(s)
- Services included: Water, Sewer, Insurance, Maintenance Structure, Maintenance Grounds, Snow Removal, Trash, Reserve Funds
- HOA fee: $435 monthly
Location
- Region: Peabody
Financial & listing details
- Price per square foot: $392/sqft
- Tax assessed value: $275,600
- Annual tax amount: $2,626
- Date on market: 9/4/2026
Price history
| Date | Event | Price |
|---|---|---|
| 6/24/2026 | Sold | $320,000-1.5%$392/sqft |
Source: MLS PIN #73508176 Report a problem | ||
| 5/23/2026 | Pending sale | $325,000$398/sqft |
Source: MLS PIN #73508176 Report a problem | ||
| 5/12/2026 | Contingent | $325,000$398/sqft |
Source: MLS PIN #73508176 Report a problem | ||
| 5/11/2026 | Listed for sale | $325,000$398/sqft |
Source: MLS PIN #73508176 Report a problem | ||
| 5/11/2026 | Contingent | $325,000$398/sqft |
Source: MLS PIN #73508176 Report a problem | ||
| 4/28/2026 | Listed for sale | $325,000$398/sqft |
Source: MLS PIN #73508176 Report a problem | ||
Public tax history
Tax history is unavailable.
Neighborhood: 01960
Nearby homes
- $330,0002 bd1 ba953 sqft111 Foster St APT 416, Peabody, MA 01960Sold

- $265,0001 bd1 ba692 sqft111 Foster St APT 309, Peabody, MA 01960Sold

- $270,0001 bd1 ba707 sqft111 Foster St APT 311, Peabody, MA 01960Sold
- $330,0001 bd1 ba707 sqft111 Foster St APT 411, Peabody, MA 01960Sold
- $286,6002 bd1 ba717 sqft111 Foster St APT 201, Peabody, MA 01960Off Market
- $266,4002 bd1 ba680 sqft111 Foster St APT 202, Peabody, MA 01960Off Market
- $318,4002 bd1 ba830 sqft111 Foster St APT 203, Peabody, MA 01960Off Market
- $320,3002 bd1 ba892 sqft111 Foster St APT 204, Peabody, MA 01960Off Market
Nearby schools
GreatSchools rating
- 4/10William A Welch Elementary SchoolGrades: K-5Distance: 0.3 mi
- 5/10J Henry Higgins Middle SchoolGrades: 6-8Distance: 0.6 mi
- 3/10Peabody Veterans Memorial High SchoolGrades: 9-12Distance: 2.7 mi
Schools provided by the listing agent
- Middle: Higgins Middle
- High: Pvmhs
Source: MLS PIN. This data may not be complete. We recommend contacting the local school district to confirm school assignments for this home.


Get pre-qualified for a loan
At Zillow Home Loans, we can pre-qualify you in as little as 5 minutes with no impact to your credit score.An equal housing lender. NMLS #10287.
- Massachusetts
- Essex County
- Peabody
- 01960
- 111 Foster St Unit B315
