Skip main navigation
Off market
  • $998,800

    111 Fox Chase Ct, Woolwich Township, NJ 08085

    4beds
    5,300sqft
    SingleFamily
    Built in 2006
    1.56 Acres Lot
    $998,800 Zestimate®
    $188/sqft
    $5,472 Estimated rent

    Home value

    $998,800

    $919,000 - $1.09M

    $5,472/mo

    Zestimate® history
    Loading
    Loading...

    Owner options

    List your home for rent

    $5,472/mo

    Rent Zestimate®

    Find your next renter with Zillow Rental Manager. Plus, with online applications, you can quickly screen prospective tenants – for free.

    Learn more

    $5,472/mo

    Rent Zestimate®

    Refinance and save

    $7,148/mo

    Est. payment

    Refinancing to a lower rate could help reduce your monthly payments and save thousands over the life of the loan.

    See today's rates

    $7,148/mo

    Est. payment

    Explore your selling options

    Work with a Zillow partner agent

    Leverage their expertise and Zillow's premium Showcase listings to get your home seen by more buyers.

    Get started

    List with your own agent

    Get your home in front of millions of buyers by listing it on Zillow.

    Learn how to do it

    Sell it yourself

    Take full control of how buyers see your home on Zillow by listing For Sale by Owner (FSBO).

    List your home

    What's special

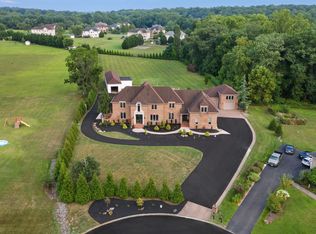
    Welcome home to this GORGEOUS immaculate property. Sitting on over 1.5 wooded acres, THIS is the one you have been waiting for! From the moment you pull into the driveway you will feel that you have arrived! Everything from the professionally landscaped lawn to the well maintained exterior boasting a brick facade.. this property exudes an executive lifestyle. Enter into the two story foyer with soaring ceilings over-head and gleaming hardwood floors under-foot. Allow the hardwood floors to whisk you through to your HUGE gourmet kitchen. Upgrades GALORE in here! Stainless steel appliances, granite counter tops, tile backsplash, & more. Don't miss the HUGE island in the middle of the room perfect for a quick breakfast or for prepping those extravagant dinners. The extra sink here will really come in handy. Couple that with the barstool seating and this space will really be your favorite spot in the house! The kitchen opens up to the large family room boasting a gas fireplace.. the perfect place to cozy up on those cold winter nights. Head up the winding staircase to your large master suite. The master bath has his/her sinks, walk in shower and large soaking tub to relax in after a hard day at work. The other 3 bedrooms are very spacious for family or guests. This property has everything you've been dreaming of & more! Don't wait, this won't be around for long!

    This property is off market, which means it's not currently listed for sale or rent on Zillow. This may be different from what's available on other websites or public sources.
    Facts & features

    Interior

    Bedrooms & bathrooms
    • Bedrooms: 4
    • Bathrooms: 5
    • Full bathrooms: 4
    • 1/2 bathrooms: 1
    Heating
    • Forced air, Gas
    Cooling
    • Central
    Appliances
    • Included: Dishwasher, Dryer, Freezer, Microwave, Range / Oven, Refrigerator, Washer
    Features
    • Master Bath(s), WhirlPool/HotTub, Wet/Dry Bar, Water Treat System, Stain/Lead Glass, Dining Area, Kitchen - Island, Butlers Pantry, Stall Shower
    • Flooring: Tile, Other, Carpet, Hardwood, Laminate
    • Basement: Unfinished
    • Has fireplace: Yes
    Interior area
    • Total interior livable area: 5,300 sqft

    Property

    Parking
    • Total spaces: 3
    • Parking features: Garage - Attached
    Features
    • Exterior features: Vinyl, Brick
    • Has view: Yes
    • View description: Water
    • Has water view: Yes
    • Water view: Water
    Lot
    • Size: 1.56 Acres
    Details
    • Parcel number: 240002500000000107

    Construction

    Type & style
    • Home type: SingleFamily
    • Architectural style: Traditional
    Materials
    • Frame
    • Roof: Asphalt
    Condition
    • Year built: 2006

    Community & neighborhood

    Location
    • Region: Woolwich Township

    Other

    Other facts
    • Appliances: Cooktop, Oven - Double
    • Construction Materials: Brick
    • Architectural Style: Traditional
    • Heating YN: Y
    • Property Type: Residential
    • Bathrooms Half: 1
    • Ownership Interest: Fee Simple
    • Structure Type: Detached
    • Bathrooms Full: 4
    • Interior Features: Master Bath(s), WhirlPool/HotTub, Wet/Dry Bar, Water Treat System, Stain/Lead Glass, Dining Area, Kitchen - Island, Butlers Pantry, Stall Shower
    • Tax Lot: 00001 07
    • Above Grade Fin SQFT: 5034
    • Standard Status: Active
    • Type of Parking: Driveway, Other
    • Pool: No Pool
    • Garage Features: Garage Door Opener, Inside Access
    • Total SQFT Source: Assessor
    • Tax Annual Amount: 15962.85

    Price history

    DateEventPrice
    4/15/2019Sold$450,000$85/sqft
    Source: Public Record Report a problem
    10/30/2018Price change$450,000-8%$85/sqft
    Source: Nancy Kowalik RE Group #1000332828 Report a problem
    9/5/2018Price change$489,000-2%$92/sqft
    Source: Nancy Kowalik RE Group #1000332828 Report a problem
    7/24/2018Price change$499,000-9.3%$94/sqft
    Source: Nancy Kowalik RE Group #1000332828 Report a problem
    5/30/2018Price change$550,000-4.3%$104/sqft
    Source: Nancy Kowalik RE Group #1000332828 Report a problem
    4/2/2018Listed for sale$575,000+4.7%$108/sqft
    Source: Nancy Kowalik Re Group #1000332828 Report a problem
    12/31/2014Listing removed$549,000$104/sqft
    Source: CENTURY 21 Alliance #6416773 Report a problem
    7/2/2014Listed for sale$549,000-0.2%$104/sqft
    Source: Alliance Realty of NJ LLC., d.b.a CENTURY 21 Alliance #6416773 Report a problem
    9/25/2012Listing removed$550,000$104/sqft
    Source: Prudential Fox and Roach #5871186 Report a problem
    4/16/2011Price change$550,000-10.6%$104/sqft
    Source: Prudential Fox and Roach #5871186 Report a problem
    8/28/2010Listed for sale$615,000-3.1%$116/sqft
    Source: Prudential Fox and Roach #5761722 Report a problem
    7/5/2010Listing removed$635,000$120/sqft
    Source: Prudential Fox and Roach #5667586 Report a problem
    3/9/2010Price change$635,000-17.5%$120/sqft
    Source: Prudential Fox and Roach #5667586 Report a problem
    10/31/2009Price change$770,000-6.7%$145/sqft
    Source: Mullica Hill #5558967 Report a problem
    7/10/2009Listed for sale$825,000$156/sqft
    Source: Mullica Hill #5558967 Report a problem

    Public tax history

    YearProperty taxesTax assessment
    2025$19,144 +4.7%$570,100 +4.7%
    2024$18,288 +1.8%$544,600
    2023$17,966 -2%$544,600
    2022$18,337 -2%$544,600
    2021$18,712 +16.8%$544,600 -4.6%
    2020$16,027 -16.7%$571,000 +33.8%
    2019$19,237 $426,700 -17.1%
    2018$19,237 +2.9%$514,600
    2017$18,690 +2.3%$514,600
    2016$18,263 +5.2%$514,600
    2015$17,352 +4.1%$514,600
    2014$16,673 $514,600

    Find assessor info on the county website

    Neighborhood: 08085

    Nearby schools

    GreatSchools rating
    Schools provided by the listing agent
    • Middle: Kingsway Regional
    • High: Kingsway Regional
    • District: Kingsway Regional High

    Source: The MLS. This data may not be complete. We recommend contacting the local school district to confirm school assignments for this home.

    Get a cash offer in 3 minutes
    Find out how much your home could sell for in as little as 3 minutes with a no-obligation cash offer.
    Estimated market value
    $998,800
    Get a cash offer in 3 minutes
    Find out how much your home could sell for in as little as 3 minutes with a no-obligation cash offer.
    Estimated market value
    $998,800