Skip main navigation
Sold for $999,999
  • $999,999

    115 Fox Chase Ct, Woolwich Township, NJ 08085

    4beds
    5,906sqft
    Single Family Residence
    Built in 2002
    1.56 Acres Lot
    $-- Zestimate®
    $169/sqft
    $5,782 Estimated rent

    Home value

    Not available

    Estimated sales range

    Not available

    $5,782/mo

    Zestimate® history
    Loading
    Loading...

    Owner options

    List your home for rent

    $5,782/mo

    Rent Zestimate®

    Find your next renter with Zillow Rental Manager. Plus, with online applications, you can quickly screen prospective tenants – for free.

    Learn more

    $5,782/mo

    Rent Zestimate®

    Refinance and save

    $7,241/mo

    Est. payment

    Refinancing to a lower rate could help reduce your monthly payments and save thousands over the life of the loan.

    See today's rates

    $7,241/mo

    Est. payment

    Explore your selling options

    Work with a Zillow partner agent

    Leverage their expertise and Zillow's premium Showcase listings to get your home seen by more buyers.

    Get started

    List with your own agent

    Get your home in front of millions of buyers by listing it on Zillow.

    Learn how to do it

    Sell it yourself

    Take full control of how buyers see your home on Zillow by listing For Sale by Owner (FSBO).

    List your home

    What's special

    In-ground poolPrivate backyard oasisSoaring ceilingsFinished basementProfessionally landscaped groundsOversized walk-in closetsHome theatre
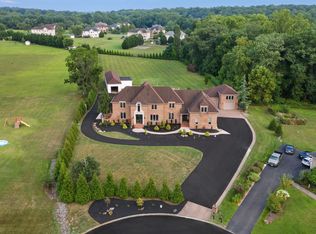
    Step into the lifestyle you deserve. Nestled in the premier Preserve at Oldman's Creek, this one-of-a-kind custom home delivers the perfect balance of sophistication, comfort, and exclusivity. From the moment you arrive, the striking curb appeal, manicured grounds, and grand entry set the tone for a residence that feels like a private celebrity retreat. This architectural masterpiece showcases impeccable craftsmanship, bespoke finishes, and thoughtfully curated details throughout. Expansive open-concept living spaces flow seamlessly into a gourmet chef’s kitchen, a formal dining area, and multiple gathering rooms, making it an entertainer’s dream. The resort-style primary suite offers a true sanctuary, featuring a spa-inspired bath, oversized walk-in closets, and serene views that provide the comfort and privacy of a five-star retreat. Every aspect of the design reflects custom luxury, from soaring ceilings to 8' interior doors and statement lighting to designer cabinetry and hand-selected stonework. The finished basement extends the living space with a home theatre, a custom wine cellar, and additional entertaining areas designed for gatherings both large and small. Step outside to your private backyard oasis complete with a beautiful in-ground pool, expansive patio, and professionally landscaped grounds perfect for relaxation or entertaining. 115 Fox Chase Ct is move-in ready and offers a rare opportunity to live a celebrity-level lifestyle in one of South Jersey’s most desirable locations. This is more than a home; it is an experience. Schedule your private showing today to see why sophisticated buyers will want to call this estate their home. OPEN HOUSE SUNDAY AUG 24TH, 10AM-1PM. TWILIGHT OPEN HOUSE MONDAY, AUGUST 25TH , 5PM - 7PM.

    Zillow last checked:

    Listing updated:

    Listed by:

    Brandon Hedenberg 856-397-5744,

    Hedenberg Real Estate Company LLC

    Bought with:

    Amber Cruse, 1752019

    Keller Williams Realty - Moorestown

    Source: Bright MLS,MLS#: NJGL2061640MLS Logo

    Facts & features

    Interior

    Bedrooms & bathrooms
    • Bedrooms: 4
    • Bathrooms: 5
    • Full bathrooms: 4
    • 1/2 bathrooms: 1
    • Main level bathrooms: 1
    Basement
    • Area: 2100
    Heating
    • Forced Air, Natural Gas
    Cooling
    • Central Air, Electric
    Appliances
    • Included: Gas Water Heater
    • Laundry: Main Level
    Features
    • Basement: Full
    • Number of fireplaces: 1
    Interior area
    • Total structure area: 6,306
    • Total interior livable area: 5,906 sqft
    • Finished area above ground: 4,206
    • Finished area below ground: 1,700

    Property

    Parking
    • Total spaces: 10
    • Parking features: Garage Faces Side, Storage, Attached, Driveway
    • Attached garage spaces: 2
    • Uncovered spaces: 8
    Accessibility
    • Accessibility features: 2+ Access Exits
    Features
    • Levels: Two
    • Stories: 2
    • Has private pool: Yes
    • Pool features: Private
    Lot
    • Size: 1.56 Acres
    • Dimensions: 129' x 430' IRR
    • Features: Backs to Trees, Cul-De-Sac
    Details
    • Additional structures: Above Grade, Below Grade
    • Parcel number: 240002500001 08
    • Zoning: RES
    • Special conditions: Standard

    Construction

    Type & style
    • Home type: SingleFamily
    • Architectural style: Contemporary
    • Property subtype: Single Family Residence
    Materials
    • Frame
    • Foundation: Other
    Condition
    • Excellent
    • New construction: No
    • Year built: 2002
    • Major remodel year: 2025

    Utilities & green energy

    • Sewer: On Site Septic
    • Water: Well

    Community & HOA

    Community
    • Subdivision: Preserves At Oldmans
    HOA
    • Has HOA: No
    Location
    • Region: Woolwich Township
    • Municipality: WOOLWICH TWP

    Financial & listing details

    • Price per square foot: $169/sqft
    • Tax assessed value: $480,700
    • Annual tax amount: $16,141
    • Date on market: 8/23/2025
    • Listing agreement: Exclusive Right To Sell
    • Ownership: Fee Simple

    Price history

    DateEventPrice
    1/28/2026Sold$999,999+2.1%$169/sqft
    Source: Bright MLS #NJGL2061640 Report a problem
    11/26/2025Pending sale$979,900$166/sqft
    Source: Bright MLS #NJGL2061640 Report a problem
    10/18/2025Listed for sale$979,900$166/sqft
    Source: Bright MLS #NJGL2061640 Report a problem
    9/1/2025Pending sale$979,900$166/sqft
    Source: Bright MLS #NJGL2061640 Report a problem
    8/23/2025Listed for sale$979,900+184.9%$166/sqft
    Source: Bright MLS #NJGL2061640 Report a problem
    9/19/2018Sold$344,000-1.1%$58/sqft
    Source: Public Record Report a problem
    5/17/2018Listing removed$347,700$59/sqft
    Source: Owners.com #1000459968 Report a problem
    4/30/2018Listed for sale$347,700-14.1%$59/sqft
    Source: Owners.Com #1000459968 Report a problem
    3/30/2018Listing removed$404,920$69/sqft
    Source: REALHome Services and Solutions Report a problem
    2/24/2018Listed for sale$404,920-22.9%$69/sqft
    Source: REALHome Services and Solutions Report a problem
    6/9/2010Listing removed$525,000$89/sqft
    Source: RE/MAX Preferred #5665480 Report a problem
    5/15/2010Price change$525,000-12.4%$89/sqft
    Source: RE/MAX Preferred #5665480 Report a problem
    3/3/2010Listed for sale$599,000$101/sqft
    Source: RE/MAX Preferred #5665480 Report a problem

    Public tax history

    YearProperty taxesTax assessment
    2025$16,142 $480,700
    2024$16,142 +1.8%$480,700
    2023$15,858 -2%$480,700
    2022$16,185 -2%$480,700
    2021$16,517 -0.8%$480,700
    2020$16,650 +0.4%$480,700 +8.4%
    2019$16,584 $443,300
    2018$16,584 +3%$443,300
    2017$16,101 +2.3%$443,300
    2016$15,733 +5.2%$443,300
    2015$14,948 +4.1%$443,300
    2014$14,363 +0.1%$443,300
    2013$14,345 $443,300
    Find assessor info on the county website

    Neighborhood: 08085

    Nearby schools

    GreatSchools rating
    Schools provided by the listing agent
    • District: Kingsway Regional High

    Source: Bright MLS. This data may not be complete. We recommend contacting the local school district to confirm school assignments for this home.

    Get pre-qualified for a loan
    At Zillow Home Loans, we can pre-qualify you in as little as 5 minutes with no impact to your credit score.

    An equal housing lender. NMLS #10287.