Stunning Golf Course Home on the 10th Green in Smithfield's Community. Experience elevated living in this beautifully designed 5 Bedroom, 3 Bathroom home perfectly positioned on the 10th green of Smithfield’s Golf Course, just 15 minutes from Downtown Greenville. Boasting nearly 5000 sqft of spacious flexible living accommodation, this home has golf course views, multiple indoor and outdoor entertaining areas and luxury features throughout. As you walk through the front door, you enter the light and spacious entrance hallway with high ceilings with impressive ornamental archways, bespoke door fixtures and marble floor. To the side of the hallway is a spacious Formal Dining Room for you to dine in style, with a huge elegant chandelier and large aspect windows that look out onto the golf course. Move through the Butler Pantry into the Kitchen, which features a central island (with additional sink), granite countertops, gas stove and built in appliances including oven, microwave, wine fridge, dishwasher and fridge freezer (to possibly convey), as well as ample cabinet space.The generous sized Living Room has built in display cabinets, a stunning fire place and vaulted ceilings, making it the perfect place to relax and unwind. Adjoining the lounge is a Powder Room, and spacious sun room, with vaulted ceilings and skylights, from which you can also step out and enjoy the outdoor decks. The spacious Main Floor Primary Bedroom features a vaulted ceiling, and access outside to the large deck area; ideal for enjoying a morning coffee in the peaceful surroundings of this property. The Primary also features a dressing room and walk-in closet. The Ensuite Bathroom has a large walk-in shower, executive bath tub, and separate sinks. The main floor features two additional Bedrooms, and a second full Bathroom with bespoke vanity unit and walk-in shower. Downstairs is a fully finished Basement complete with two sizeable Bedrooms, a Living Area, a Kitchenette Area, and a full Bathroom with walk-in shower. This area is perfect as guest accommodation or for those with extended family seeking semi-independent living accommodation, or as a 2-bed rental unit as it has access to outside, a 1 car garage and large Patio area. Upstairs, enjoy a Rec Room currently used as a Home Gym (equipment can convey) and a large unfinished Attic with ample storage or future expansion. Outdoor living is exceptional: a three-section Deck and Sunroom overlooking the manicured backyard and rock bed creek. Additional highlights include 3 Car Garage, two gas fireplaces, semi-open concept Kitchen and Living Area. All furniture available for sale. Golf cart and pool table to convey. Don’t miss this rare opportunity to own this bespoke home in one of Easley’s most sought-after communities with quick access to Downtown Greenville, Swamp Rabbit Trail, Doodle Trail, Paris Mountain, shops and top schools. State Parks are also just 30 minutes away for a range of outdoor hiking and cycling activities.
Sold for $990,000
$990,000
111 Glenn Burnie Dr, Easley, SC 29642
5beds
4,800sqft
Single Family Residence, Residential
Built in 1996
0.87 Acres Lot
$981,600 Zestimate®
$206/sqft
$3,376 Estimated rent
Home value
$981,600
$834,000 - $1.16M
$3,376/mo
Zestimate® history
Owner options
List your home for rent
$3,376/mo
Rent Zestimate®
Find your next renter with Zillow Rental Manager. Plus, with online applications, you can quickly screen prospective tenants – for free.
$3,376/mo
Rent Zestimate®
Refinance and save
$5,748/mo
Est. payment
Refinancing to a lower rate could help reduce your monthly payments and save thousands over the life of the loan.
$5,748/mo
Est. payment
Explore your selling options
Work with a Zillow partner agent
Leverage their expertise and Zillow's premium Showcase listings to get your home seen by more buyers.
Get startedList with your own agent
Get your home in front of millions of buyers by listing it on Zillow.
Learn how to do itSell it yourself
Take full control of how buyers see your home on Zillow by listing For Sale by Owner (FSBO).
List your homeWhat's special
Zillow last checked:
Listing updated:
Listed by:
Christopher Pryor 864-380-0525,
Servus Realty Group
Bought with:
Jennifer Meyer
Jason Mitchell Real Estate
Source: Greater Greenville AOR,MLS#: 1563116
Facts & features
Interior
Bedrooms & bathrooms
- Bedrooms: 5
- Bathrooms: 4
- Full bathrooms: 3
- 1/2 bathrooms: 1
- Main level bathrooms: 2
- Main level bedrooms: 3
Rooms
- Room types: Laundry, Office/Study, Sun Room, Workshop, Bonus Room/Rec Room, 2nd Kitchen/Kitchenette, Attic, Breakfast Area, Guest Accommodations, Unfinished Space
Primary bedroom
- Area: 208
- Dimensions: 16 x 13
Bedroom 2
- Area: 132
- Dimensions: 12 x 11
Bedroom 3
- Area: 143
- Dimensions: 13 x 11
Bedroom 4
- Area: 156
- Dimensions: 13 x 12
Bedroom 5
- Area: 252
- Dimensions: 18 x 14
Primary bathroom
- Features: Dressing Room, Double Sink, Full Bath, Shower-Separate, Tub-Garden, Walk-In Closet(s)
- Level: Main
Dining room
- Area: 168
- Dimensions: 12 x 14
Kitchen
- Area: 234
- Dimensions: 18 x 13
Living room
- Area: 384
- Dimensions: 24 x 16
Bonus room
- Area: 312
- Dimensions: 24 x 13
Heating
- Floor Furnace, Multi-Units, Natural Gas
Cooling
- Central Air, Electric, Multi Units
Appliances
- Included: Down Draft, Gas Cooktop, Dishwasher, Disposal, Self Cleaning Oven, Oven, Electric Oven, Microwave, Gas Water Heater, Water Heater
- Laundry: Sink, 1st Floor, Walk-in, Electric Dryer Hookup, Washer Hookup, Laundry Room
Features
- Bookcases, High Ceilings, Ceiling Fan(s), Vaulted Ceiling(s), Ceiling Smooth, Tray Ceiling(s), Central Vacuum, Granite Counters, Soaking Tub, Walk-In Closet(s), In-Law Floorplan, Countertops – Quartz
- Flooring: Carpet, Ceramic Tile, Wood, Marble, Luxury Vinyl
- Windows: Tilt Out Windows, Insulated Windows, Window Treatments
- Basement: Finished,Sump Pump,Walk-Out Access,Dehumidifier,Interior Entry
- Attic: Permanent Stairs,Storage
- Number of fireplaces: 2
- Fireplace features: Gas Log, Gas Starter
Interior area
- Total structure area: 4,317
- Total interior livable area: 4,800 sqft
Property
Parking
- Total spaces: 3
- Parking features: Attached, Garage Door Opener, Side/Rear Entry, Workshop in Garage, Key Pad Entry, Driveway, Parking Pad, Paved
- Attached garage spaces: 3
- Has uncovered spaces: Yes
Features
- Levels: 1.5+Basement
- Stories: 1.5
- Patio & porch: Deck, Patio, Enclosed
- Exterior features: Water Feature
- Waterfront features: Creek
Lot
- Size: 0.87 Acres
- Features: Cul-De-Sac, Sloped, Few Trees, Wooded, Sprklr In Grnd-Full Yard, 1/2 - Acre
- Topography: Level
Details
- Parcel number: 503810366830
Construction
Type & style
- Home type: SingleFamily
- Architectural style: Traditional
- Property subtype: Single Family Residence, Residential
Materials
- Stone, Stucco
- Foundation: Crawl Space, Sump Pump, Basement
- Roof: Architectural
Condition
- Year built: 1996
Utilities & green energy
- Sewer: Public Sewer
- Water: Public
- Utilities for property: Cable Available, Underground Utilities
Community & HOA
Community
- Features: Clubhouse, Common Areas, Golf, Street Lights, Pool, Sidewalks, Tennis Court(s)
- Security: Smoke Detector(s)
- Subdivision: Smithfields
HOA
- Has HOA: Yes
- Services included: By-Laws
Location
- Region: Easley
Financial & listing details
- Price per square foot: $206/sqft
- Tax assessed value: $926,900
- Annual tax amount: $3,114
- Date on market: 7/13/2025
Price history
| Date | Event | Price |
|---|---|---|
| 9/5/2025 | Sold | $990,000$206/sqft |
Source:  Greater Greenville AOR #1563116 Report a problem Greater Greenville AOR #1563116 Report a problem | ||
| 7/15/2025 | Pending sale | $990,000$206/sqft |
Source: Greater Greenville AOR #1563116 Report a problem | ||
| 7/13/2025 | Listed for sale | $990,000+78.4%$206/sqft |
Source:  WUMLS #20290127 Report a problem WUMLS #20290127 Report a problem | ||
| 1/4/2021 | Sold | $555,000-3.5%$116/sqft |
Source: Public Record Report a problem | ||
| 11/16/2020 | Pending sale | $575,000$120/sqft |
Source: Impact Realty Group #1412713 Report a problem | ||
| 11/3/2020 | Price change | $575,000-1.7%$120/sqft |
Source: Impact Realty Group #1412713 Report a problem | ||
| 7/22/2020 | Price change | $585,000-2.3%$122/sqft |
Source: Impact Realty Group #1412713 Report a problem | ||
| 2/27/2020 | Listed for sale | $599,000+42.6%$125/sqft |
Source: Impact Realty Group #1412713 Report a problem | ||
| 2/25/2013 | Sold | $420,000-10.6%$88/sqft |
Source: Public Record Report a problem | ||
| 11/27/2012 | Pending sale | $469,900$98/sqft |
Source: RE/MAX Realty Professionals #1248704 Report a problem | ||
| 10/11/2012 | Listed for sale | $469,900-5.6%$98/sqft |
Source: RE/MAX Realty Professionals #1248704 Report a problem | ||
| 7/10/2011 | Listing removed | $497,900$104/sqft |
Source: Caine #1209204 Report a problem | ||
| 8/21/2010 | Listed for sale | $497,900+8%$104/sqft |
Source: Coldwell Banker Caine #20112511 Report a problem | ||
| 11/12/2008 | Sold | $461,000+284.2%$96/sqft |
Source: Public Record Report a problem | ||
| 9/11/2008 | Sold | $120,000$25/sqft |
Source: Public Record Report a problem | ||
Public tax history
| Year | Property taxes | Tax assessment |
|---|---|---|
| 2025 | $3,114 +14.7% | $25,540 +15% |
| 2024 | $2,716 +7.3% | $22,200 |
| 2023 | $2,530 -69.8% | $22,200 |
| 2022 | $8,390 +231.2% | $22,200 |
| 2021 | $2,533 +17.5% | $22,200 +15.5% |
| 2020 | $2,156 | $19,216 0% |
| 2019 | $2,156 +2.1% | $19,220 +12.1% |
| 2018 | $2,112 +7.9% | $17,140 |
| 2017 | $1,958 | $17,140 |
| 2015 | $1,958 -6.5% | $17,140 +11.3% |
| 2008 | $2,095 | $15,400 |
| 2007 | -- | $15,400 |
| 2006 | -- | $15,400 +9.9% |
| 2002 | -- | $14,010 |
Find assessor info on the county website
Neighborhood: 29642
Nearby homes
- $2,981,400-- bd-- ba5.7k sqft100 Pine Ridge Dr, Easley, SC 29642Off Market
- $485,4003 bd2 ba2.1k sqft113 Glenn Burnie Dr, Easley, SC 29642Off Market
- $512,0004 bd3 ba2.8k sqft109 Glenn Burnie Dr, Easley, SC 29642Sold
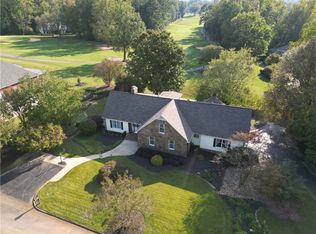
- $879,1000.68 Acres236 Audubon Acres Dr, Easley, SC 29642Off Market
- $993,2005 bd2 ba5.1k sqft230 Audubon Acres Dr, Easley, SC 29642Off Market
- $759,1004 bd3 ba2.5k sqft242 Audubon Acres Dr, Easley, SC 29642Off Market
- $388,7003 bd3 ba2.4k sqft114 Glenn Burnie Dr, Easley, SC 29642Off Market
- $752,1004 bd5 ba3.6k sqft107 Glenn Burnie Dr, Easley, SC 29642Off Market
Nearby schools
GreatSchools rating
- 5/10Forest Acres Elementary SchoolGrades: PK-5Distance: 1.2 mi
- 5/10Richard H. Gettys Middle SchoolGrades: 6-8Distance: 3 mi
- 6/10Easley High SchoolGrades: 9-12Distance: 2.2 mi
Schools provided by the listing agent
- Elementary: Forest Acres
- Middle: Richard H. Gettys
- High: Easley
Source: Greater Greenville AOR. This data may not be complete. We recommend contacting the local school district to confirm school assignments for this home.
Get a cash offer in 3 minutes
Find out how much your home could sell for in as little as 3 minutes with a no-obligation cash offer.
Estimated market value
$981,600
Get a cash offer in 3 minutes
Find out how much your home could sell for in as little as 3 minutes with a no-obligation cash offer.
Estimated market value
$981,600
- South Carolina
- Pickens County
- Easley
- 29642
- 111 Glenn Burnie Dr
Nearby cities
Nearby neighborhoods
Nearby zip codes
Other Easley Topics
