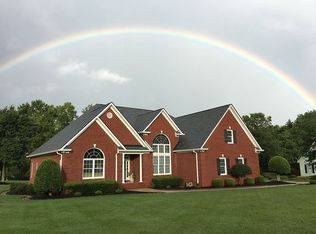
Beautiful home in the sought-after Smithfields neighborhood in Easley, SC on the golf course! Smithfields Country Club, a private full-service club, offers an 18-hole championship golf course, tennis courts, a Clubhouse Grill, and a pool—perfect for any golf enthusiast or someone seeking a vibrant community feel. This charming home sits at the end of a peaceful cul-de-sac, offering long-range views of the picturesque Golf Course. The professionally landscaped yard is truly stunning. Whether you're relaxing or entertaining, you'll love the private screened gazebo, three spacious decks, and cozy patio.
Inside, the spacious floor plan is designed for comfortable living. The main level features two bedrooms and a full bath, while upstairs you'll find a third bedroom, an expansive master suite with a private balcony, and a cozy sitting room with a second fireplace as well as another room that could be 5th bedroom or a wonderful nursery and a luxurious master bath. The gourmet kitchen is a chef’s delight, boasting Corian countertops and nearly new appliances.
Recent upgrades make this home move-in ready, including newer HVAC on 2nd floor, new roof, new water heater, full kitchen renovation, new garage door, new hardwoods on the entire 2nd floor, new hardwoods on part of the main level, primary bath renovation, and a walk-in pantry renovation. You'll also appreciate the cheerful laundry room with its own window and sink, leading to an oversized garage with abundant storage.
This prime location is just minutes from all of Easley's conveniences and only about 20 minutes to Greenville, Clemson, or Anderson.
Sold for $512,000
$512,000
109 Glenn Burnie Dr, Easley, SC 29642
4beds
2,893sqft
Single Family Residence
Built in 1984
0.58 Acres Lot
$524,500 Zestimate®
$177/sqft
$2,482 Estimated rent
Home value
$524,500
$477,000 - $577,000
$2,482/mo
Zestimate® history
Owner options
List your home for rent
$2,482/mo
Rent Zestimate®
Find your next renter with Zillow Rental Manager. Plus, with online applications, you can quickly screen prospective tenants – for free.
$2,482/mo
Rent Zestimate®
Refinance and save
$3,012/mo
Est. payment
Refinancing to a lower rate could help reduce your monthly payments and save thousands over the life of the loan.
$3,012/mo
Est. payment
Explore your selling options
Work with a Zillow partner agent
Leverage their expertise and Zillow's premium Showcase listings to get your home seen by more buyers.
Get startedList with your own agent
Get your home in front of millions of buyers by listing it on Zillow.
Learn how to do itSell it yourself
Take full control of how buyers see your home on Zillow by listing For Sale by Owner (FSBO).
List your homeWhat's special
Second fireplacePrivate balconyNew hardwoodsCozy patioOn the golf courseThree spacious decksPrivate screened gazebo
Zillow last checked:
Listing updated:
Listed by:
SHEILA NEWTON TEAM 864-225-1205,
BHHS C Dan Joyner - Anderson
Bought with:
Amy Thomas, 92036
BHHS C Dan Joyner - Augusta
Source: WUMLS,MLS#: 20280468 Originating MLS: Western Upstate Association of Realtors
Originating MLS: Western Upstate Association of RealtorsFacts & features
Interior
Bedrooms & bathrooms
- Bedrooms: 4
- Bathrooms: 3
- Full bathrooms: 3
- Main level bathrooms: 1
- Main level bedrooms: 2
Rooms
- Room types: Bonus Room, Dining Room, Laundry, Office, Other
Heating
- Central, Electric
Cooling
- Central Air, Electric
Appliances
- Included: Dishwasher, Electric Oven, Electric Range, Disposal, Wine Cooler
- Laundry: Sink
Features
- Ceiling Fan(s), Dual Sinks, French Door(s)/Atrium Door(s), Fireplace, Garden Tub/Roman Tub, Bath in Primary Bedroom, Other, Sitting Area in Primary, See Remarks, Separate Shower, Upper Level Primary, Walk-In Closet(s), Walk-In Shower, Window Treatments, Separate/Formal Living Room
- Flooring: Ceramic Tile, Hardwood
- Doors: French Doors
- Windows: Blinds
- Basement: None,Crawl Space
- Has fireplace: Yes
- Fireplace features: Multiple
Interior area
- Total structure area: 2,893
- Total interior livable area: 2,893 sqft
- Finished area above ground: 2,893
Property
Parking
- Total spaces: 2
- Parking features: Attached, Garage, Driveway, Garage Door Opener
- Attached garage spaces: 2
Accessibility
- Accessibility features: Low Threshold Shower
Features
- Levels: Two
- Stories: 2
- Patio & porch: Balcony, Deck, Front Porch, Patio, Porch, Screened
- Exterior features: Balcony, Deck, Sprinkler/Irrigation, Paved Driveway, Porch, Patio
Lot
- Size: 0.58 Acres
- Features: Cul-De-Sac, Outside City Limits, On Golf Course, Subdivision
Details
- Parcel number: 503810369913
Construction
Type & style
- Home type: SingleFamily
- Architectural style: Traditional
- Property subtype: Single Family Residence
Materials
- Stone, Vinyl Siding
- Foundation: Crawlspace
- Roof: Architectural,Shingle
Condition
- Year built: 1984
Utilities & green energy
- Sewer: Public Sewer
- Water: Public
Community & HOA
Community
- Features: Common Grounds/Area, Sidewalks
- Subdivision: Smithfield Subd
HOA
- Has HOA: Yes
- Services included: Street Lights
Location
- Region: Easley
Financial & listing details
- Price per square foot: $177/sqft
- Tax assessed value: $413,400
- Annual tax amount: $1,306
- Date on market: 10/23/2024
- Cumulative days on market: 44 days
- Listing agreement: Exclusive Right To Sell
Price history
| Date | Event | Price |
|---|---|---|
| 12/5/2024 | Sold | $512,000+0.4%$177/sqft |
Source:  WUMLS #20280468 Report a problem WUMLS #20280468 Report a problem | ||
| 10/31/2024 | Pending sale | $510,000$176/sqft |
Source: BHHS broker feed #20280468 Report a problem | ||
| 10/23/2024 | Listed for sale | $510,000+112.5%$176/sqft |
Source: WUMLS #20280468 Report a problem | ||
| 2/12/2016 | Sold | $240,000-2%$83/sqft |
Source: WUMLS #20167177 Report a problem | ||
| 1/4/2016 | Pending sale | $244,900$85/sqft |
Source: Coldwell Banker Caine #1304418 Report a problem | ||
| 11/9/2015 | Price change | $244,900-2%$85/sqft |
Source: Coldwell Banker Caine #1304418 Report a problem | ||
| 8/28/2015 | Price change | $249,800-7.1%$86/sqft |
Source: Coldwell Banker Caine #1304418 Report a problem | ||
| 7/9/2015 | Listed for sale | $269,000+7.6%$93/sqft |
Source: COLDWELL BANKER CAINE-EASLEY #228583 Report a problem | ||
| 10/21/2005 | Sold | $250,000$86/sqft |
Source: Public Record Report a problem | ||
| 8/5/2005 | Sold | $250,000$86/sqft |
Source: Public Record Report a problem | ||
Public tax history
| Year | Property taxes | Tax assessment |
|---|---|---|
| 2025 | $6,210 +390.5% | $24,800 +139.6% |
| 2024 | $1,266 +5.9% | $10,350 |
| 2023 | $1,196 -1.5% | $10,350 |
| 2022 | $1,213 +1.4% | $10,350 |
| 2021 | $1,197 +1.9% | $10,350 +0% |
| 2020 | $1,175 | $10,348 0% |
| 2019 | $1,175 -1.7% | $10,350 -28.1% |
| 2018 | $1,196 -67.2% | $14,390 |
| 2017 | $3,647 | $14,390 +37% |
| 2015 | $3,647 +182% | $10,500 +8.5% |
| 2008 | $1,293 | $9,680 |
| 2007 | -- | $9,680 |
| 2006 | -- | $9,680 +22.1% |
| 2002 | -- | $7,930 |
Find assessor info on the county website
Neighborhood: 29642
Nearby homes
- $744,6004 bd5 ba3.6k sqft107 Glenn Burnie Dr, Easley, SC 29642Off Market
- $2,981,400-- bd-- ba5.7k sqft100 Pine Ridge Dr, Easley, SC 29642Off Market
- $539,7004 bd3 ba3.2k sqft108 Glenn Burnie Dr, Easley, SC 29642Off Market
- $456,3004 bd2 ba2.1k sqft110 Glenn Burnie Dr, Easley, SC 29642Off Market
- $497,1003 bd2 ba2.1k sqft113 Glenn Burnie Dr, Easley, SC 29642Off Market
- $435,5003 bd3 ba2.2k sqft106 Glenn Burnie Dr, Easley, SC 29642Sold
- $990,0005 bd4 ba4.8k sqft111 Glenn Burnie Dr, Easley, SC 29642Sold
- $561,6003 bd3 ba2.4k sqft112 Glenn Burnie Dr, Easley, SC 29642Off Market
Nearby schools
GreatSchools rating
- 5/10Forest Acres Elementary SchoolGrades: PK-5Distance: 1.2 mi
- 5/10Richard H. Gettys Middle SchoolGrades: 6-8Distance: 3 mi
- 6/10Easley High SchoolGrades: 9-12Distance: 2.2 mi
Schools provided by the listing agent
- Elementary: Forest Acres El
- Middle: Gettys Middle School
- High: Easley High
Source: WUMLS. This data may not be complete. We recommend contacting the local school district to confirm school assignments for this home.
Get a cash offer in 3 minutes
Find out how much your home could sell for in as little as 3 minutes with a no-obligation cash offer.
Estimated market value
$524,500
Get a cash offer in 3 minutes
Find out how much your home could sell for in as little as 3 minutes with a no-obligation cash offer.
Estimated market value
$524,500
- South Carolina
- Pickens County
- Easley
- 29642
- 109 Glenn Burnie Dr
Nearby cities
Nearby neighborhoods
Nearby zip codes
Other Easley Topics
