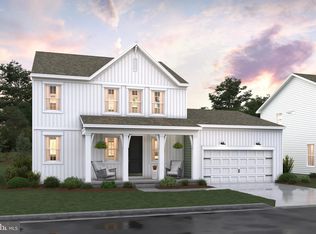
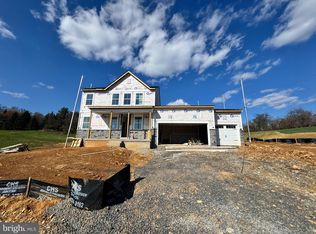
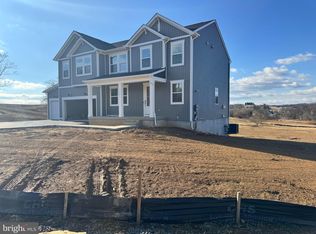
This home is almost complete and ready to move into March 2025! Welcome to Estates of Tuscarora, a brand-new community offering 1+ acre homesites within close proximity to commuter routes, shopping, parks, and Historic Downtown Martinsburg! The Canterbury is a 2-story colonial home located on over 2 acres on Homesite #3. This 3-car garage, 5-bedroom, 3 bath home blends timeless Farmhouse interior design with modern convenience! Offering an open floor plan, this home is perfect for both comfortable living and entertaining. At the heart of the home is an inviting family room with a fireplace, seamlessly connected to the kitchen and casual dining area. The well-appointed gourmet kitchen features GE Profile Stainless Steel appliances with range, hood vent, built-in wall oven and microwave; complete with a spacious island with quartz countertops and a farmhouse sink. A finishing touch on the main level is a rare find – an extra bedroom and full bath on the main level, ideal for guests, in-laws, or a home office. The foyer includes a feature wall with trim and boxed oak staircase with an open railing, creating an elegant focal point leading to the upper level. The upstairs includes a loft area, 3 secondary bedrooms, laundry room and spacious Primary Bedroom. The Primary Bedroom boasts a feature wall with trim, tray ceiling and luxury bath complete with a frameless shower door and free-standing soaking tub. Imagine unwinding on the covered patio, a perfect outdoor retreat designed for relaxation and enjoyment, whether sipping your morning coffee as the sun rises, hosting a summer barbecue, or cozying up with a book during a gentle rain, this versatile space offers endless possibilities. This home is a perfect blend of charm, functionality, and space, designed to meet all your needs. Don’t miss the opportunity to make this remarkable home your own! Call and schedule your personalized appointment today! Ask about our closing cost assistance with the use of KHovnanian American Mortgage! **Photos are virtually staged renderings and may not reflect current home finishes. See Sales Consultant for more information**
Sold for $524,070
Zillow last checked:
Listing updated:
Bought with:
Lori Fountain Bales, 0225229904
Keller Williams Realty
Source: Bright MLS,MLS#: WVBE2035126
Price history
| Date | Event | Price |
|---|---|---|
| 4/18/2025 | Sold | $524,070-2.8%$191/sqft |
Source:  Bright MLS #WVBE2035126 Report a problem Bright MLS #WVBE2035126 Report a problem | ||
| 3/15/2025 | Contingent | $539,070-9.9%$197/sqft |
Source: Bright MLS #WVBE2035126 Report a problem | ||
| 3/11/2025 | Price change | $598,070+10.9%$219/sqft |
Source:  K. Hovnanian Companies, LLC Report a problem K. Hovnanian Companies, LLC Report a problem | ||
| 3/4/2025 | Listed for sale | $539,070$197/sqft |
Source: Bright MLS #WVBE2035126 Report a problem | ||
| 2/24/2025 | Contingent | $539,070$197/sqft |
Source: Bright MLS #WVBE2035126 Report a problem | ||
| 2/14/2025 | Price change | $539,070-1.8%$197/sqft |
Source: K. Hovnanian Companies, LLC Report a problem | ||
| 2/8/2025 | Price change | $549,070-1.8%$201/sqft |
Source: Bright MLS #WVBE2035126 Report a problem | ||
| 1/22/2025 | Price change | $559,070-0.9%$204/sqft |
Source: K. Hovnanian Companies, LLC Report a problem | ||
| 1/20/2025 | Price change | $564,070-0.9%$206/sqft |
Source: Bright MLS #WVBE2035126 Report a problem | ||
| 1/8/2025 | Price change | $569,070-1.7%$208/sqft |
Source: Bright MLS #WVBE2035126 Report a problem | ||
| 12/14/2024 | Price change | $579,070-0.9%$212/sqft |
Source: Bright MLS #WVBE2035126 Report a problem | ||
| 12/7/2024 | Price change | $584,070-2.3%$213/sqft |
Source: Bright MLS #WVBE2035126 Report a problem | ||
| 11/14/2024 | Listed for sale | $598,070$219/sqft |
Source: K. Hovnanian Companies, LLC Report a problem | ||

Get a cash offer in 3 minutes
Find out how much your home could sell for in as little as 3 minutes with a no-obligation cash offer.
Estimated market value
$556,100
