Skip main navigation
Sold for $626,301
  • $626,301

    LOT 39 Nine Legume Dr, Martinsburg, WV 25403

    5beds
    2,738sqft
    Single Family Residence
    Built in ----
    1.53 Acres Lot
    $656,400 Zestimate®
    $229/sqft
    $2,838 Estimated rent

    Home value

    $656,400

    $591,000 - $735,000

    $2,838/mo

    Zestimate® history
    Loading
    Loading...

    Owner options

    List your home for rent

    $2,838/mo

    Rent Zestimate®

    Find your next renter with Zillow Rental Manager. Plus, with online applications, you can quickly screen prospective tenants – for free.

    Learn more

    $2,838/mo

    Rent Zestimate®

    Refinance and save

    $2,934/mo

    Est. payment

    Refinancing to a lower rate could help reduce your monthly payments and save thousands over the life of the loan.

    See today's rates

    $2,934/mo

    Est. payment

    Explore your selling options

    Work with a Zillow partner agent

    Leverage their expertise and Zillow's premium Showcase listings to get your home seen by more buyers.

    Get started

    List with your own agent

    Get your home in front of millions of buyers by listing it on Zillow.

    Learn how to do it

    Sell it yourself

    Take full control of how buyers see your home on Zillow by listing For Sale by Owner (FSBO).

    List your home

    What's special

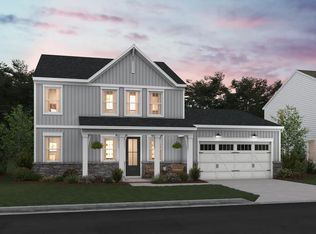

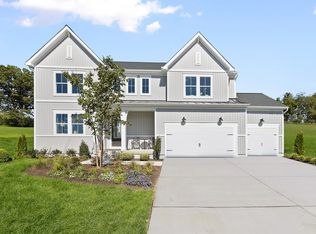
    Welcome to Estates of Tuscarora, a brand-new community offering 1+ acre homesites within close proximity to commuter routes, shopping, parks, and Historic Downtown Martinsburg! This is the starting price for a To-Be-Built CANTERBURY home. This 2,738 SF 2-Story colonial home includes a 2-car garage, 5-bedrooms, 3 baths on an unfinished basement, with an option to finish the recreation room and full bath. Offering an open floor plan, this home is perfect for both comfortable living and entertaining. This home includes an extra bedroom and full bath on the main level, ideal for guests, in-laws, or a flexible living space! The upstairs includes a loft area, 3 secondary bedrooms, laundry room and spacious Primary Bedroom with a private luxury bathroom. Included features: Kitchen Island, Granite Kitchen Countertops, Stainless Steel appliances, 42" Cabinets with hardware, Luxury Vinyl Plank Flooring in Foyer, Kitchen, Dining Area, and Family Room, Ceramic Tile flooring in Full Baths with Shower wall tile, to name a few! There is also an option to select a Farmhouse, Classic, or Loft Look for an all-inclusive upgrade throughout the home. Call and schedule your personalized appointment today! Ask about our closing cost assistance with the use of KHovnanian American Mortgage. **Photos are virtually staged renderings and may not reflect the starting price included finishes for the floor plan. Pricing and promotions are subject to change without notice. See Sales Consultant for more information**

    Zillow last checked:

    Listing updated:

    Listed by:

    Natalie Householder 304-886-1565,

    Leading Edge Properties LLC

    Bought with:

    Rob Krop, 0225254789

    Keller Williams Realty Centre

    Source: Bright MLS,MLS#: WVBE2041426MLS Logo

    Facts & features

    Interior

    Bedrooms & bathrooms
    • Bedrooms: 5
    • Bathrooms: 3
    • Full bathrooms: 3
    • Main level bathrooms: 1
    • Main level bedrooms: 1
    Rooms
    • Room types: Dining Room, Primary Bedroom, Bedroom 2, Bedroom 3, Bedroom 4, Kitchen, Family Room, Foyer, Loft, Primary Bathroom, Full Bath, Additional Bedroom
    Primary bedroom
    • Features: Flooring - Carpet
    • Level: Upper
    Other
    • Features: Flooring - Carpet
    • Level: Main
    Bedroom 2
    • Features: Flooring - Carpet
    • Level: Upper
    Bedroom 3
    • Features: Flooring - Carpet
    • Level: Upper
    Bedroom 4
    • Features: Flooring - Carpet
    • Level: Upper
    Primary bathroom
    • Features: Flooring - Ceramic Tile
    • Level: Upper
    Dining room
    • Features: Flooring - Luxury Vinyl Plank
    • Level: Main
    Family room
    • Features: Flooring - Luxury Vinyl Plank
    • Level: Main
    Foyer
    • Features: Flooring - Luxury Vinyl Plank
    • Level: Main
    Other
    • Features: Flooring - Ceramic Tile
    • Level: Upper
    Other
    • Features: Flooring - Ceramic Tile
    • Level: Main
    Kitchen
    • Features: Flooring - Luxury Vinyl Plank
    • Level: Main
    Loft
    • Features: Flooring - Carpet
    • Level: Upper
    Heating
    • Forced Air, Propane
    Cooling
    • Central Air, Electric
    Appliances
    • Included: Tankless Water Heater
    Features
    • Basement: Concrete
    • Number of fireplaces: 1
    Interior area
    • Total structure area: 2,738
    • Total interior livable area: 2,738 sqft
    • Finished area above ground: 2,738

    Property

    Parking
    • Total spaces: 3
    • Parking features: Garage Faces Front, Attached, Driveway
    • Attached garage spaces: 3
    • Has uncovered spaces: Yes
    Accessibility
    • Accessibility features: None
    Features
    • Levels: Three
    • Stories: 3
    • Patio & porch: Deck
    • Pool features: None
    Lot
    • Size: 1.53 Acres
    Details
    • Additional structures: Above Grade
    • Parcel number: NO TAX RECORD
    • Zoning: RESIDENTIAL
    • Special conditions: Standard

    Construction

    Type & style
    • Home type: SingleFamily
    • Architectural style: Colonial
    • Property subtype: Single Family Residence
    Materials
    • Rough-In Plumbing, Shake Siding, Vinyl Siding
    • Foundation: Passive Radon Mitigation
    • Roof: Architectural Shingle
    Condition
    • Excellent
    • New construction: Yes

    Utilities & green energy

    • Sewer: Private Septic Tank
    • Water: Well

    Community & HOA

    Community
    • Subdivision: Estates Of Tuscarora
    HOA
    • Has HOA: Yes
    • HOA fee: $25 monthly
    Location
    • Region: Martinsburg

    Financial & listing details

    • Price per square foot: $229/sqft
    • Date on market: 6/17/2025
    • Listing agreement: Exclusive Right To Sell
    • Ownership: Fee Simple

    Price history

    DateEventPrice
    7/31/2025Sold$626,301$229/sqft
    Source: Bright MLS #WVBE2041426 Report a problem
    6/17/2025Pending sale$626,301$229/sqft
    Source: Bright MLS #WVBE2041426 Report a problem

    Public tax history

    Tax history is unavailable.

    Neighborhood: 25403

    Nearby schools

    GreatSchools rating
    Schools provided by the listing agent
    • District: Berkeley County Schools

    Source: Bright MLS. This data may not be complete. We recommend contacting the local school district to confirm school assignments for this home.

    Get a cash offer in 3 minutes
    Find out how much your home could sell for in as little as 3 minutes with a no-obligation cash offer.
    Estimated market value
    $656,400
    Get a cash offer in 3 minutes
    Find out how much your home could sell for in as little as 3 minutes with a no-obligation cash offer.
    Estimated market value
    $656,400