Skip main navigation
Off market
Street View
  • $893,400

    111 Greenview Dr, Loudon, NH 03307

    5beds
    4,520sqft
    SingleFamily
    Built in 2001
    3.97 Acres Lot
    $893,400 Zestimate®
    $198/sqft
    $5,955 Estimated rent

    Home value

    $893,400

    $822,000 - $974,000

    $5,955/mo

    Zestimate® history
    Loading
    Loading...

    Owner options

    List your home for rent

    $5,955/mo

    Rent Zestimate®

    Find your next renter with Zillow Rental Manager. Plus, with online applications, you can quickly screen prospective tenants – for free.

    Learn more

    $5,955/mo

    Rent Zestimate®

    Refinance and save

    $6,042/mo

    Est. payment

    Refinancing to a lower rate could help reduce your monthly payments and save thousands over the life of the loan.

    See today's rates

    $6,042/mo

    Est. payment

    Explore your selling options

    Work with a Zillow partner agent

    Leverage their expertise and Zillow's premium Showcase listings to get your home seen by more buyers.

    Get started

    List with your own agent

    Get your home in front of millions of buyers by listing it on Zillow.

    Learn how to do it

    Sell it yourself

    Take full control of how buyers see your home on Zillow by listing For Sale by Owner (FSBO).

    List your home

    What's special

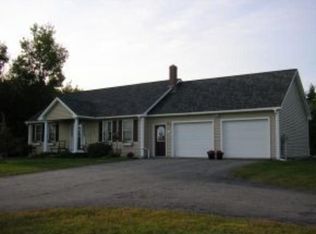
    Privacy and seclusion awaits you in a picturesque neighborhood that borders on the fairways of the Loudon Country Club. Enjoy your morning coffee on a farmers porch while looking out at the Belknap Mountains. Take a 5 min walk to the golf course and practice before you tee off. Bring 2 friends to play along, at no cost, since your life-time membership allows it. This custom built, spacious home sits on 3.97 acres. The frt door opens into the foyer, notice both the colonial pewter chandelier and cathedral ceiling. Off to your left, beyond the french doors, find a lovely rm for reading and conversation; and to your right, is a formal dining rm. Proceeding forward, arrive at the great rm which has a large eat-in-kit with a raised ctr island and a LR featuring a brick gas frplc. Just off the LR, to the left, behind the fr doors is an office area displaying spectacular mtn views. A 3 season sun rm sits off to the right of the grt rm, looking out towards the golf course. As you leave the kitchen you pass a 1/2 bth and to your left is an in-law bdrm, complete with whirlpool bath, laundry, walk-in closet and it's own three season sunroom. The 2nd flr features a master bdrm, a w/i closet, full bth and a whirlpool tub. There are 2 other generous bdrms as you wander down the hallway, past the shared full bthrm. As you proceed down the hallway, find a second laundry rm to your rht. then you come to another xtr finished rm that is above garage. Immense full bsmt & attic

    This property is off market, which means it's not currently listed for sale or rent on Zillow. This may be different from what's available on other websites or public sources.

    Facts & features

    Interior

    Bedrooms & bathrooms
    • Bedrooms: 5
    • Bathrooms: 4
    • Full bathrooms: 3
    • 1/2 bathrooms: 1
    Heating
    • Radiant, Gas, Oil
    Cooling
    • Central
    Appliances
    • Included: Dishwasher, Range / Oven, Refrigerator
    Features
    • Flooring: Tile, Hardwood
    • Has fireplace: Yes
    Interior area
    • Total interior livable area: 4,520 sqft

    Property

    Parking
    • Parking features: Garage - Attached
    Features
    • Exterior features: Vinyl
    • Has view: Yes
    • View description: Mountain
    Lot
    • Size: 3.97 Acres
    Details
    • Parcel number: LOUDM00059B000043L000000

    Construction

    Type & style
    • Home type: SingleFamily
    • Architectural style: Colonial
    Materials
    • Roof: Asphalt
    Condition
    • Year built: 2001

    Community & neighborhood

    Location
    • Region: Loudon

    HOA & financial

    HOA
    • Has HOA: Yes
    • HOA fee: $37 monthly

    Other

    Other facts
    • central_air_desc: Central A/C
    • dining_rooms: 0
    • living_rooms: 0
    • fireplaces: 0
    • has_ceiling_fan_fl: Y
    • grade_school: Loudon Elementary
    • taxes_annual: 10471
    • heating_desc: Hot Water,Radiant Floor, Natural Gas,Oil
    • original_listhub_key: 3yd-NNERENNH-4693594

    Price history

    DateEventPrice
    4/12/2019Sold$455,000-5%$101/sqft
    Source: PrimeMLS #4693594 Report a problem
    9/8/2018Price change$479,000-4%$106/sqft
    Source: Keller Williams Coastal Realty #4693594 Report a problem
    5/17/2018Listed for sale$499,000-20.8%$110/sqft
    Source: KW Lakes and Mountains Realty/Meredith #4693594 Report a problem
    12/16/2017Listing removed$629,900$139/sqft
    Source: DUVALTEAM Real Estate #4641685 Report a problem
    6/16/2017Listed for sale$629,900$139/sqft
    Source: DUVALTEAM Real Estate #4641685 Report a problem

    Public tax history

    YearProperty taxesTax assessment
    2024$14,001 +11.6%$602,200
    2023$12,550 +12.3%$602,200
    2022$11,171 +4.1%$602,200 +29%
    2020$10,734 +1.4%$466,900 +1.4%
    2019$10,582 +2%$460,500 -2.1%
    2018$10,377 -0.9%$470,400
    2017$10,471 +6.1%$470,400
    2016$9,869 -6%$470,400 -7.4%
    2015$10,496 -0.7%$507,800
    2014$10,567 +0.5%$507,800
    2013$10,517 +0.8%$507,800
    2012$10,430 +0.8%$507,800
    2011$10,344 -10.9%$507,800 -16.2%
    2010$11,613 -3.4%$606,100
    2009$12,025 +6.5%$606,100
    2008$11,286 +5%$606,100
    2007$10,746 $606,100

    Find assessor info on the county website

    Neighborhood: 03307

    Nearby schools

    GreatSchools rating
    Schools provided by the listing agent
    • Elementary: Loudon Elementary
    • Middle: Merrimack Valley Middle School
    • High: Merrimack Valley High School
    • District: Merrimack Valley SAU #46

    Source: The MLS. This data may not be complete. We recommend contacting the local school district to confirm school assignments for this home.

    Get pre-qualified for a loan
    At Zillow Home Loans, we can pre-qualify you in as little as 5 minutes with no impact to your credit score.

    An equal housing lender. NMLS #10287.
