Skip main navigation
Off market
  • $1,307,500

    141 Greenview Dr, Loudon, NH 03307

    5beds
    10,801sqft
    SingleFamily
    Built in 2005
    3.2 Acres Lot
    $1,307,500 Zestimate®
    $121/sqft
    $5,858 Estimated rent

    Home value

    $1,307,500

    $1.14M - $1.50M

    $5,858/mo

    Zestimate® history
    Loading
    Loading...

    Owner options

    List your home for rent

    $5,858/mo

    Rent Zestimate®

    Find your next renter with Zillow Rental Manager. Plus, with online applications, you can quickly screen prospective tenants – for free.

    Learn more

    $5,858/mo

    Rent Zestimate®

    Refinance and save

    $7,347/mo

    Est. payment

    Refinancing to a lower rate could help reduce your monthly payments and save thousands over the life of the loan.

    See today's rates

    $7,347/mo

    Est. payment

    Explore your selling options

    Work with a Zillow partner agent

    Leverage their expertise and Zillow's premium Showcase listings to get your home seen by more buyers.

    Get started

    List with your own agent

    Get your home in front of millions of buyers by listing it on Zillow.

    Learn how to do it

    Sell it yourself

    Take full control of how buyers see your home on Zillow by listing For Sale by Owner (FSBO).

    List your home

    What's special

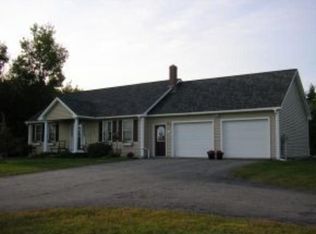
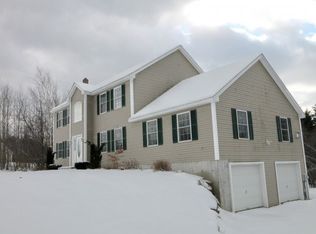
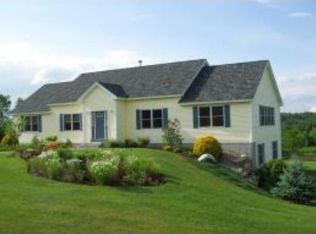
    An incredible value! This meticulous property, the private home of the late high end home builder Robert F. Bollinger, showcases the superior quality and craftsmanship he was known for. Beautifully sited with Westerly views, and in a neighborhood of similar homes abutting the Loudon Country Club, this home does not disappoint. Generously sized rooms throughout, FHW and Central air systems, a whole house generator, Levolor blinds, Kodiak countertops, cherry cabinets, Anderson windows and a lawn irrigation system. Downstairs, and with a chair lift to the first floor living area, is over 2,000 square feet of additional living space with its own private entrance, full bath, full kitchen, and full size windows letting in plenty of natural light. Inside the RV garage is a 2nd floor loft, 3/4 bath, a large office with kitchenette and another room off the back. The detached 3 car garage offers additional storage for cars, boats, larger utility equipment, etc. See tour link for floor plans and additional detail. COVID protocols are mandatory: masks, sanitizer, and decision makers only please. Call Showing Time to schedule.

    This property is off market, which means it's not currently listed for sale or rent on Zillow. This may be different from what's available on other websites or public sources.
    Facts & features

    Interior

    Bedrooms & bathrooms
    • Bedrooms: 5
    • Bathrooms: 6
    • Full bathrooms: 6
    Heating
    • Radiant, Oil
    Cooling
    • Central
    Appliances
    • Included: Garbage disposal, Microwave, Refrigerator, Washer
    Features
    • Flooring: Tile, Linoleum / Vinyl
    • Basement: Yes
    Interior area
    • Total interior livable area: 10,801 sqft

    Property

    Parking
    • Total spaces: 7
    • Parking features: Garage - Attached
    Features
    • Exterior features: Vinyl
    Lot
    • Size: 3.20 Acres
    Details
    • Parcel number: LOUDM00059B000046L000000

    Construction

    Type & style
    • Home type: SingleFamily
    • Architectural style: Colonial
    Materials
    • Roof: Other
    Condition
    • Year built: 2005

    Utilities & green energy

    • Electric: Circuit Breaker(s)
    • Sewer: Septic, Private
    • Utilities for property: Cable - Available

    Community & neighborhood

    Location
    • Region: Loudon

    Other

    Other facts
    • Appliances: Dishwasher, Microwave, Refrigerator, Cooktop - Electric, Disposal, Stove - Electric
    • Basement Description: Finished, Full, Stairs - Interior, Storage Space, Daylight, Interior Access, Exterior Access
    • Construction: Wood Frame
    • Driveway: Paved
    • Electric: Circuit Breaker(s)
    • Equipment: Smoke Detector, Security System, Generator - Standby
    • Features - Exterior: Porch - Covered
    • Foundation: Concrete
    • Features - Interior: Laundry - 1st Floor, Walk-in Pantry, Walk-in Closet, Ceiling Fan, Cathedral Ceiling, Fireplace - Gas, In-Law Suite
    • Flooring: Carpet, Vinyl, Ceramic Tile
    • Heat Fuel: Oil
    • Heating: Hot Water
    • Lot Description: Landscaped, Country Setting, Mountain View
    • Water: Drilled Well, Private
    • Water Heater: Electric
    • Flood Zone: Unknown
    • Sewer: Septic, Private
    • Garage: Yes
    • Roads: Paved, Private
    • Roof: Shingle - Architectural
    • SqFt-Apx Fin AG Source: Municipal
    • SqFt-Apx Fin BG Source: Municipal
    • Style: Colonial
    • Basement: Yes
    • Road Frontage: Yes
    • Room 4 Level: 1
    • Room 13 Level: 2
    • Room 11 Type: Bedroom
    • Garage Description: Direct Entry, Auto Open, Storage Above, RV Accessible
    • Room 6 Level: 1
    • Room 10 Level: 2
    • Room 11 Level: 2
    • Parking: Parking Spaces 6+, Driveway, RV Accessible, Garage
    • Cooling: Central AC, Multi Zone
    • Room 1 Level: 1
    • Room 2 Level: 1
    • Room 3 Level: 1
    • Room 7 Level: 1
    • Room 17 Level: Basement
    • Room 5 Level: 1
    • Construction Status: Existing
    • Total Stories: 2.5
    • Room 9 Level: 1
    • Basement Access Type: Walkout
    • Surveyed: Yes
    • Room 8 Level: 1
    • Room 12 Level: 2
    • Room 4 Type: Great Room
    • Room 15 Type: Great Room
    • Room 14 Level: Basement
    • Room 15 Level: Basement
    • Features - Accessibility: Multi-Level w/Lift
    • Room 16 Level: Basement
    • Garage Type: Attached
    • Room 7 Type: Sunroom
    • Room 14 Type: Kitchen
    • Zillow Group: Yes
    • SqFt-Apx Unfn AG Source: Municipal
    • SqFt-Apx Unfn BG Source: Municipal
    • Exterior: Vinyl Siding
    • Room 6 Type: Master Bedroom
    • Room 2 Type: Office/Study
    • Room 1 Type: Den
    • Room 8 Type: Office/Study
    • Room 9 Type: Other
    • Room 13 Type: Bedroom
    • Room 3 Type: Kitchen - Eat-in
    • Room 12 Type: Bedroom
    • Room 5 Type: Dining Room
    • Room 10 Type: Master Bedroom
    • Room 16 Type: Other
    • Room 17 Type: Other
    • Rooms: Level 1: Level 1: Dining Room, Level 1: Master Bedroom, Level 1: Office/Study, Level 1: Other, Level 1: Den, Level 1: Sunroom, Level 1: Kitchen - Eat-in, Level 1: Great Room
    • Rooms: Level 2: Level 2: Bedroom, Level 2: Master Bedroom
    • Rooms: Level B: Level B: Other, Level B: Kitchen, Level B: Great Room
    • Utilities: Cable - Available
    • Association Amenities: Snow Removal
    • Listing Status: Active

    Price history

    DateEventPrice
    12/21/2020Sold$750,000+7.2%$69/sqft
    Source: PrimeMLS #4834033 Report a problem
    10/29/2020Pending sale$699,900$65/sqft
    Source: Better Homes and Gardens Real Estate The Masiello Group #4834033 Report a problem
    10/14/2020Listed for sale$699,900-12.4%$65/sqft
    Source: BH&G - The Masiello Group #4834033 Report a problem
    4/28/2017Listing removed$799,000$74/sqft
    Source: Four Seasons Sotheby's International Realty #4485993 Report a problem
    4/29/2016Listed for sale$799,000-6%$74/sqft
    Source: Four Seasons Sotheby's International Realty #4485993 Report a problem
    2/2/2014Listing removed$850,000$79/sqft
    Source: Coldwell Banker Residential Brokerage - Wolfeboro #4256994 Report a problem
    7/26/2013Listed for sale$850,000+3%$79/sqft
    Source: Coldwell Banker Residential Brokerage - Wolfeboro #4256994 Report a problem
    5/2/2013Listing removed$825,000$76/sqft
    Source: Countryside Realty, LLC #4195877 Report a problem
    11/5/2012Listed for sale$825,000-2.9%$76/sqft
    Source: Countryside Realty, LLC #4195877 Report a problem
    9/27/2012Listing removed$850,000$79/sqft
    Source: RE/MAX Bayside #4163270 Report a problem
    8/1/2012Listed for sale$850,000$79/sqft
    Source: RE/MAX Bayside #4163270 Report a problem
    5/1/2012Listing removed$850,000$79/sqft
    Source: RE/MAX Bayside #4096780 Report a problem
    4/16/2012Listed for sale$850,000$79/sqft
    Source: RE/MAX Bayside #4096780 Report a problem
    2/16/2012Listing removed$850,000$79/sqft
    Source: Countryside Realty, LLC #4096780 Report a problem
    10/4/2011Listed for sale$850,000$79/sqft
    Source: Countryside Realty, LLC #4096780 Report a problem
    8/30/2011Listing removed$850,000$79/sqft
    Source: Coldwell Banker Residential Brokerage - #2796483 Report a problem
    6/30/2011Price change$850,000-5.6%$79/sqft
    Source: Coldwell Banker Residential Brokerage - #2796483 Report a problem
    3/3/2011Price change$900,000-5.3%$83/sqft
    Source: NRT NewEngland #2796483 Report a problem
    9/10/2010Price change$950,000-5%$88/sqft
    Source: NRT NewEngland #2796483 Report a problem
    9/18/2009Listed for sale$1,000,000$93/sqft
    Source: NRT NewEngland #2796483 Report a problem

    Public tax history

    YearProperty taxesTax assessment
    2024$17,100 +11.6%$735,500
    2023$15,328 +12.3%$735,500
    2022$13,644 -21.9%$735,500 -3.1%
    2020$17,459 +0%$759,400
    2019$17,451 +4.2%$759,400
    2018$16,752 -0.9%$759,400
    2017$16,904 +6.1%$759,400
    2016$15,932 -4.1%$759,400 -5.5%
    2015$16,617 -0.7%$803,900
    2014$16,729 +0.5%$803,900
    2013$16,649 -4.7%$803,900 -5.5%
    2012$17,477 +0.8%$850,900
    2011$17,333 +4.5%$850,900 -1.7%
    2010$16,587 -3.4%$865,700
    2009$17,175 +6.6%$865,700
    2008$16,119 +5%$865,700
    2007$15,349 $865,700

    Find assessor info on the county website

    Neighborhood: 03307

    Nearby schools

    GreatSchools rating
    Schools provided by the listing agent
    • Elementary: Loudon Elementary
    • Middle: Merrimack Valley Middle School
    • High: Merrimack Valley High School
    • District: Merrimack Valley SAU #46

    Source: The MLS. This data may not be complete. We recommend contacting the local school district to confirm school assignments for this home.

    Get pre-qualified for a loan
    At Zillow Home Loans, we can pre-qualify you in as little as 5 minutes with no impact to your credit score.

    An equal housing lender. NMLS #10287.