Skip main navigation
Off market
  • $817,800

    111 Greystone Dr, Front Royal, VA 22630

    4beds
    4,944sqft
    SingleFamily
    Built in 2001
    3.59 Acres Lot
    $817,800 Zestimate®
    $165/sqft
    $4,604 Estimated rent

    Home value

    $817,800

    $752,000 - $891,000

    $4,604/mo

    Zestimate® history
    Loading
    Loading...

    Owner options

    List your home for rent

    $4,604/mo

    Rent Zestimate®

    Find your next renter with Zillow Rental Manager. Plus, with online applications, you can quickly screen prospective tenants – for free.

    Learn more

    $4,604/mo

    Rent Zestimate®

    Refinance and save

    $4,822/mo

    Est. payment

    Refinancing to a lower rate could help reduce your monthly payments and save thousands over the life of the loan.

    See today's rates

    $4,822/mo

    Est. payment

    Explore your selling options

    Work with a Zillow partner agent

    Leverage their expertise and Zillow's premium Showcase listings to get your home seen by more buyers.

    Get started

    List with your own agent

    Get your home in front of millions of buyers by listing it on Zillow.

    Learn how to do it

    Sell it yourself

    Take full control of how buyers see your home on Zillow by listing For Sale by Owner (FSBO).

    List your home

    What's special

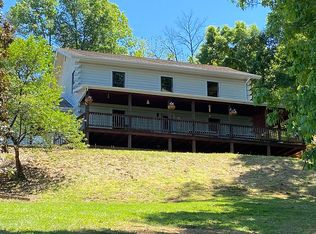
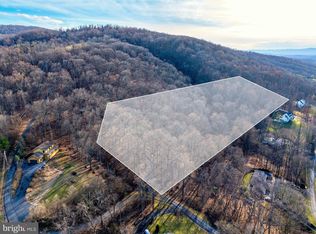
    Breathtaking doesn’t even begin to describe the views from this secluded paradise just five minutes from Main Street in historic downtown Front Royal. Finally, there’s a home perfectly situated to capture amazing panorama with no need to traverse through mountain roads and across the county to enjoy serenity and scenic vistas. Surrounded by the Shenandoah National Forest on two sides, this 3.59 acre showplace offers land and features as endless as its views. Enjoy fishing from the stocked pond (8-10 pound catfish await), hiking through the adjacent national parkland), lounging on the enormous view-filled covered front porch (104 feet long), entertaining from the oversized rear covered porch (23x12 with Trex flooring), or nature watching from the rear flagstone patio (23x16) shaded by pergolas and brilliant landscaping. Beautiful stone pillars greet visitors along the paved driveway which leads to the grounds of this completely private brick and stone rambler. Convenience abounds with the two car garage and tractor barn/shed (complete with electricity and cupola). Inside boasts an enormous great room (with gas stone fireplace & wood mantle), oversized kitchen (with granite counters, ceramic-tiled island & back splash, gas stove & wall oven), tiled separate laundry room (with large closet and utility sink), library/office (with built-ins), Jack & Jill bathroom and master suite with his/her closets and large bathroom (with soaking tub and huge ceramic shower with dual shower heads). The amazing lower level (with 8+ foot ceilings) is perfect for an in-law suite with wet bar/kitchen area, multiple guest rooms, workshop area, recreation room (with wood stove w/stone hearth) & full bathroom. Bonus features include: ceramic tile, hardwood floors, recessed lighting, many ceiling fans, built in window seat (with storage) under bow window, plentiful closets, 6 inch walls (plus ¾ inch foam insulation on exterior walls), five ton heat pump, built-in humidifier, 80 gallon hot water heater and so much more. From the freedom to enjoy non-HOA living (animals welcome) to the winter view of the Shenandoah River, from the open floorplan (with 9 foot ceilings) to the split bedroom design, this home has too many amazing upgrades and conveniences to list!

    This property is off market, which means it's not currently listed for sale or rent on Zillow. This may be different from what's available on other websites or public sources.
    Facts & features

    Interior

    Bedrooms & bathrooms
    • Bedrooms: 4
    • Bathrooms: 4
    • Full bathrooms: 3
    • 1/2 bathrooms: 1
    Heating
    • Heat pump
    Features
    • Flooring: Softwood, Carpet
    • Basement: Finished
    • Has fireplace: Yes
    Interior area
    • Total interior livable area: 4,944 sqft

    Property

    Parking
    • Parking features: Garage - Attached, None
    Features
    • Exterior features: Brick
    Lot
    • Size: 3.59 Acres
    Details
    • Parcel number: 29A130A

    Construction

    Type & style
    • Home type: SingleFamily
    Materials
    • Stone
    • Foundation: Other
    • Roof: Composition
    Condition
    • Year built: 2001

    Community & HOA

    HOA
    • Has HOA: Yes
    • HOA fee: $17 monthly
    Location
    • Region: Front Royal

    Financial & listing details

    • Price per square foot: $165/sqft
    • Tax assessed value: $803,400
    • Annual tax amount: $3,848

    Price history

    DateEventPrice
    11/27/2017Sold$455,000$92/sqft
    Source: Public Record Report a problem

    Public tax history

    YearProperty taxesTax assessment
    2025$3,848 +11.7%$803,400 +23.6%
    2024$3,446 +8.2%$650,200
    2023$3,186 +0.3%$650,200 +34.1%
    2022$3,175 $484,800
    2021$3,175 $484,800
    2020$3,175 $484,800
    2019$3,175 -18.6%$484,800 -18%
    2018$3,903 +4.2%$591,400 -24.4%
    2017$3,746 $782,400
    2016-- $782,400
    2015-- $782,400
    Find assessor info on the county website

    Neighborhood: 22630

    Nearby schools

    GreatSchools rating
    Get a cash offer in 3 minutes
    Find out how much your home could sell for in as little as 3 minutes with a no-obligation cash offer.
    Estimated market value
    $817,800
    Get a cash offer in 3 minutes
    Find out how much your home could sell for in as little as 3 minutes with a no-obligation cash offer.
    Estimated market value
    $817,800