Skip main navigation
Sold for $296,000
Street View
  • $296,000

    111 Harvest Glen Dr, Piedmont, SC 29673

    4beds
    2,071sqft
    Single Family Residence, Residential
    Built in 2021
    8,712 Square Feet Lot
    $357,000 Zestimate®
    $143/sqft
    $2,261 Estimated rent

    Home value

    $357,000

    $328,000 - $382,000

    $2,261/mo

    Zestimate® history
    Loading
    Loading...

    Owner options

    List your home for rent

    $2,261/mo

    Rent Zestimate®

    Find your next renter with Zillow Rental Manager. Plus, with online applications, you can quickly screen prospective tenants – for free.

    Learn more

    $2,261/mo

    Rent Zestimate®

    Refinance and save

    $1,740/mo

    Est. payment

    Refinancing to a lower rate could help reduce your monthly payments and save thousands over the life of the loan.

    See today's rates

    $1,740/mo

    Est. payment

    Explore your selling options

    Work with a Zillow partner agent

    Leverage their expertise and Zillow's premium Showcase listings to get your home seen by more buyers.

    Get started

    List with your own agent

    Get your home in front of millions of buyers by listing it on Zillow.

    Learn how to do it

    Sell it yourself

    Take full control of how buyers see your home on Zillow by listing For Sale by Owner (FSBO).

    List your home

    What's special

    Modern constructionManual wateringModern livingPrivate en-suite bathFamily-friendly neighborhoodEnergy-efficient featuresMaster suite
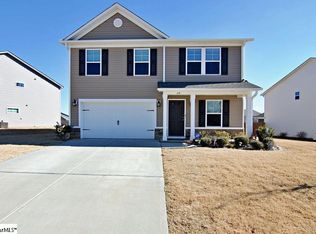
    Welcome to this exceptional and contemporary home that exemplifies the epitome of modern living. Nestled in a tranquil and family-friendly neighborhood, this property offers a range of coveted features, ensuring a harmonious blend of comfort and convenience. As you step through the front door, you're immediately welcomed into a spacious, open-concept living area. The design harmoniously integrates the kitchen, dining area, and living room, creating a seamless flow and a perfect space for entertaining or family gatherings. This open layout is bathed in natural light, creating a warm and inviting atmosphere. With four bedrooms and 2.5 baths, this home provides ample space for your family's needs. The bedrooms are thoughtfully located upstairs, ensuring privacy and tranquility. The master suite boasts a private en-suite bath for added comfort and convenience. For those who love relaxation and recreation, you'll be pleased to know that the neighborhood features a sparkling community pool. It's the perfect place to cool off on hot summer days or meet your neighbors for a refreshing swim. This home is only a few years old, a testament to its modern construction and design. You can expect up-to-date fixtures, finishes, and energy-efficient features, making it a wise investment that's ready to meet the demands of contemporary living. Designed with convenience in mind, this property requires minimal maintenance, allowing you to spend your time enjoying your home rather than constantly tending to it. One of the standout features of this home is that it still retains a structural warranty with the builder. This provides peace of mind, knowing that any unexpected structural issues will be covered, making homeownership worry-free. Maintaining a lush and green yard is a breeze with the in-ground sprinkler system. It ensures your landscaping stays vibrant and healthy without the hassle of manual watering. This home is a true gem, offering a modern and relaxed lifestyle in a welcoming neighborhood. Schedule a showing soon, this home is sure to be off the market soon!

    Zillow last checked:

    Listing updated:

    Listed by:

    Steven Delisle 864-757-4970,

    Keller Williams Greenville Central

    Bought with:

    Cassie Walls

    Abercrombie and Associates

    Source: Greater Greenville AOR,MLS#: 1511486MLS Logo

    Facts & features

    Interior

    Bedrooms & bathrooms
    • Bedrooms: 4
    • Bathrooms: 3
    • Full bathrooms: 2
    • 1/2 bathrooms: 1
    Rooms
    • Room types: Loft, Office/Study
    Primary bedroom
    • Area: 266
    • Dimensions: 19 x 14
    Bedroom 2
    • Area: 132
    • Dimensions: 11 x 12
    Bedroom 3
    • Area: 143
    • Dimensions: 11 x 13
    Bedroom 4
    • Area: 180
    • Dimensions: 12 x 15
    Primary bathroom
    • Features: Double Sink, Full Bath, Shower-Separate, Tub-Separate, Multiple Closets
    • Level: Second
    Dining room
    • Area: 165
    • Dimensions: 15 x 11
    Kitchen
    • Area: 150
    • Dimensions: 10 x 15
    Living room
    • Area: 285
    • Dimensions: 19 x 15
    Heating
    • Natural Gas
    Cooling
    • Central Air
    Appliances
    • Included: Cooktop, Dishwasher, Disposal, Microwave, Gas Water Heater, Tankless Water Heater
    • Laundry: 1st Floor, Electric Dryer Hookup
    Features
    • 2 Story Foyer, Ceiling Fan(s), Ceiling Smooth, Granite Counters, Walk-In Closet(s)
    • Flooring: Carpet, Vinyl
    • Windows: Tilt Out Windows
    • Basement: None
    • Attic: Pull Down Stairs,Storage
    • Has fireplace: No
    • Fireplace features: None
    Interior area
    • Total structure area: 2,071
    • Total interior livable area: 2,071 sqft

    Property

    Parking
    • Total spaces: 2
    • Parking features: Attached, Paved
    • Attached garage spaces: 2
    • Has uncovered spaces: Yes
    Features
    • Levels: Two
    • Stories: 2
    • Patio & porch: Patio, Screened
    • Waterfront features: Pond
    Lot
    • Size: 8,712 Square Feet
    • Features: Sprklr In Grnd-Partial Yd, 1/2 Acre or Less
    • Topography: Level
    Details
    • Parcel number: 0593.1001050.00

    Construction

    Type & style
    • Home type: SingleFamily
    • Architectural style: Traditional
    • Property subtype: Single Family Residence, Residential
    Materials
    • Brick Veneer, Stone, Vinyl Siding
    • Foundation: Slab
    • Roof: Architectural
    Condition
    • Year built: 2021
    Details
    • Builder name: Great Southern Homes

    Utilities & green energy

    • Sewer: Public Sewer
    • Water: Public
    • Utilities for property: Cable Available, Underground Utilities

    Community & HOA

    Community
    • Features: Common Areas, Street Lights, Pool, Lawn Maintenance, Landscape Maintenance
    • Security: Smoke Detector(s), Prewired
    • Subdivision: Harvest Glen
    HOA
    • Has HOA: Yes
    • Services included: None
    Location
    • Region: Piedmont

    Financial & listing details

    • Price per square foot: $143/sqft
    • Tax assessed value: $280,590
    • Annual tax amount: $1,656
    • Date on market: 10/26/2023
    • Listing terms: USDA Loan

    Price history

    DateEventPrice
    4/4/2024Sold$296,000+2.1%$143/sqft
    Source: Greater Greenville AOR #1511486 Report a problem
    12/31/2023Contingent$290,000$140/sqft
    Source: Greater Greenville AOR #1511486 Report a problem
    12/22/2023Listed for sale$290,000$140/sqft
    Source: Greater Greenville AOR #1511486 Report a problem
    12/18/2023Contingent$290,000$140/sqft
    Source: Greater Greenville AOR #1511486 Report a problem
    12/8/2023Price change$290,000-6.5%$140/sqft
    Source: Greater Greenville AOR #1511486 Report a problem
    11/30/2023Price change$310,000-6.1%$150/sqft
    Source: Greater Greenville AOR #1511486 Report a problem
    11/25/2023Price change$330,000-2.9%$159/sqft
    Source: Greater Greenville AOR #1511486 Report a problem
    11/4/2023Price change$340,000-2.9%$164/sqft
    Source: Greater Greenville AOR #1511486 Report a problem
    10/26/2023Listed for sale$350,000+10.8%$169/sqft
    Source: Greater Greenville AOR #1511486 Report a problem
    10/2/2023Listing removed--
    Source: Zillow Rentals Report a problem
    9/26/2023Listed for rent$2,600$1/sqft
    Source: Zillow Rentals Report a problem
    12/20/2021Sold$315,963-0.6%$153/sqft
    Source: SAR as distributed by MLS GRID #282515 Report a problem
    10/20/2021Pending sale$317,963$154/sqft
    Source: SAR as distributed by MLS GRID #282515 Report a problem
    8/13/2021Price change$317,963+1.6%$154/sqft
    Source: SAR as distributed by MLS GRID #282515 Report a problem
    7/20/2021Listed for sale$312,963$151/sqft
    Source: SAR as distributed by MLS GRID #282515 Report a problem

    Public tax history

    YearProperty taxesTax assessment
    2025$1,656 -15.8%$280,590 -6.5%
    2024$1,967 -1.7%$300,240
    2023$2,001 +4.3%$300,240
    2022$1,918 $300,240
    Find assessor info on the county website

    Neighborhood: 29673

    Nearby schools

    GreatSchools rating
    Schools provided by the listing agent
    • Elementary: Ellen Woodside
    • Middle: Woodmont
    • High: Woodmont

    Source: Greater Greenville AOR. This data may not be complete. We recommend contacting the local school district to confirm school assignments for this home.

    Get a cash offer in 3 minutes
    Find out how much your home could sell for in as little as 3 minutes with a no-obligation cash offer.
    Estimated market value
    $357,000
    Get a cash offer in 3 minutes
    Find out how much your home could sell for in as little as 3 minutes with a no-obligation cash offer.
    Estimated market value
    $357,000