Caines Creek is one of Phoenixville’s most established condominium communities, and this spacious 2-bedroom, 2-bath home with loft offers an increasingly hard-to-find opportunity to enjoy low-maintenance living in one of Chester County's most desirable areas to live. Inside, you’ll find brand-new luxury vinyl plank flooring throughout most of the home, giving the space a fresh, cohesive feel while complementing the condo’s unique layout. Enjoy the benefit of second-floor living in this community, which offers soaring ceilings, elevated windows, and an open loft that adds both visual interest and flexible living space. The primary suite features two walk-in closets, an en-suite bath, and laundry facilities. Just off the kitchen, the enclosed sunroom will be your perfect “zen” spot, adding additional living space that’s perfect for morning coffee, plants, hobbies, or simply a quiet place to unwind. The loft, which features built-in cabinetry, overlooks the main living area and works beautifully as a home office, guest space, reading area, workout room, or creative studio. Storage space in this home is generous, with plenty of closet space throughout and floored attic storage accessible from the loft. This home offers comfortable, move-in-livable space, while still leaving room to gradually personalize and update over time as your style evolves. With major flooring already completed, you’ll have the opportunity to make the space your own at a comfortable pace. And then there’s Phoenixville itself—From community events and live music to local coffee shops and cafes, farmers markets, dining, brew pubs, the Colonial Theatre, and countless other small businesses people truly support, Phoenixville has built the kind of atmosphere that keeps people connected and coming back. While this home offers a quieter residential setting, you’re still only minutes from the energy, activity, and everyday convenience that continue to make Phoenixville one of the region’s most talked-about places to live!
Sold for $275,000
$275,000
111 Harvest Ln #203, Phoenixville, PA 19460
2beds
1,361sqft
Condominium
Built in 1974
-- sqft lot
$276,000 Zestimate®
$202/sqft
$2,294 Estimated rent
Home value
$276,000
$262,000 - $290,000
$2,294/mo
Zestimate® history
Owner options
List your home for rent
$2,294/mo
Rent Zestimate®
Find your next renter with Zillow Rental Manager. Plus, with online applications, you can quickly screen prospective tenants – for free.
$2,294/mo
Rent Zestimate®
Refinance and save
$1,767/mo
Est. payment
Refinancing to a lower rate could help reduce your monthly payments and save thousands over the life of the loan.
$1,767/mo
Est. payment
Explore your selling options
Work with a Zillow partner agent
Leverage their expertise and Zillow's premium Showcase listings to get your home seen by more buyers.
Get startedList with your own agent
Get your home in front of millions of buyers by listing it on Zillow.
Learn how to do itSell it yourself
Take full control of how buyers see your home on Zillow by listing For Sale by Owner (FSBO).
List your homeWhat's special
Second-floor livingComfortable move-in-livable spaceElevated windowsQuieter residential settingSoaring ceilingsEn-suite bath
Zillow last checked:
Listing updated:
Listed by:
Dianne Melvin 610-529-1248,
Styer Real Estate
Bought with:
Rory Burkhart, RS-0017589
EXP Realty, LLC
Connor Ciallella, RS325038
EXP Realty, LLC
Source: Bright MLS,MLS#: PACT2126732
Facts & features
Interior
Bedrooms & bathrooms
- Bedrooms: 2
- Bathrooms: 2
- Full bathrooms: 2
- Main level bathrooms: 2
- Main level bedrooms: 2
Rooms
- Room types: Living Room, Dining Room, Primary Bedroom, Bedroom 2, Kitchen, Sun/Florida Room, Loft, Bathroom 2, Primary Bathroom
Primary bedroom
- Features: Walk-In Closet(s), Flooring - Luxury Vinyl Tile
- Level: Main
- Area: 192 Square Feet
- Dimensions: 12 X 16
Bedroom 2
- Features: Flooring - Luxury Vinyl Tile
- Level: Main
- Area: 140 Square Feet
- Dimensions: 10 X 14
Primary bathroom
- Features: Bathroom - Walk-In Shower
- Level: Main
- Area: 192 Square Feet
- Dimensions: 12 X 16
Bathroom 2
- Features: Bathroom - Tub Shower
- Level: Main
- Area: 24 Square Feet
- Dimensions: 4 X 6
Dining room
- Features: Flooring - Luxury Vinyl Tile
- Level: Main
- Area: 100 Square Feet
- Dimensions: 10 X 10
Kitchen
- Level: Main
- Area: 72 Square Feet
- Dimensions: 8 X 9
Living room
- Features: Fireplace - Wood Burning, Cathedral/Vaulted Ceiling, Flooring - Luxury Vinyl Tile
- Level: Main
- Area: 273 Square Feet
- Dimensions: 13 X 21
Loft
- Features: Flooring - Luxury Vinyl Tile, Attic - Walk-Up
- Level: Upper
- Area: 104 Square Feet
- Dimensions: 8 X 13
Other
- Level: Main
- Area: 153 Square Feet
- Dimensions: 9 X 17
Heating
- Forced Air, Electric
Cooling
- Central Air, Electric
Appliances
- Included: Electric Water Heater
- Laundry: In Unit
Features
- Has basement: No
- Number of fireplaces: 1
Interior area
- Total structure area: 1,361
- Total interior livable area: 1,361 sqft
- Finished area above ground: 1,361
- Finished area below ground: 0
Property
Parking
- Total spaces: 2
- Parking features: Assigned, Parking Lot
- Details: Assigned Parking, Assigned Space #: 111
Accessibility
- Accessibility features: None
Features
- Levels: One and One Half
- Stories: 1.5
- Pool features: Community
Lot
- Size: 1,361 Square Feet
Details
- Additional structures: Above Grade, Below Grade
- Parcel number: 1511 0114
- Zoning: RES
- Special conditions: Standard
Construction
Type & style
- Home type: Condo
- Property subtype: Condominium
- Attached to another structure: Yes
Materials
- Stucco
Condition
- New construction: No
- Year built: 1974
Utilities & green energy
- Sewer: Public Sewer
- Water: Public
Community & HOA
Community
- Condo and coop fee: $432 monthly
- Subdivision: Caines Creek
HOA
- Has HOA: No
- Amenities included: Clubhouse, Pool
- Services included: Common Area Maintenance, Maintenance Structure, Maintenance Grounds, Pool(s), Recreation Facility, Snow Removal, Trash
- HOA name: Caines Creek Condominium Community
Location
- Region: Phoenixville
- Municipality: PHOENIXVILLE BORO
Financial & listing details
- Price per square foot: $202/sqft
- Tax assessed value: $69,510
- Annual tax amount: $3,399
- Date on market: 6/12/2026
- Listing agreement: Exclusive Right To Sell
- Ownership: Fee Simple
Price history
| Date | Event | Price |
|---|---|---|
| 7/14/2026 | Sold | $275,000+3.8%$202/sqft |
Source:  Bright MLS #PACT2126732 Report a problem Bright MLS #PACT2126732 Report a problem | ||
| 6/13/2026 | Contingent | $265,000$195/sqft |
Source: Bright MLS #PACT2126732 Report a problem | ||
| 6/12/2026 | Listed for sale | $265,000$195/sqft |
Source: Bright MLS #PACT2126732 Report a problem | ||
Public tax history
Tax history is unavailable.
Neighborhood: 19460
Nearby homes
- $300,0003 bd3 ba1.4k sqft113 Harvest Ln #101, Phoenixville, PA 19460Sold
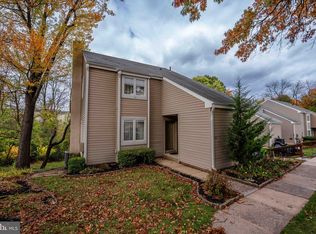
- $275,0002 bd2 ba1.3k sqft111 Harvest Ln, Phoenixville, PA 19460Sold
- $300,0003 bd2 ba1.4k sqft113 Harvest Ln, Phoenixville, PA 19460Sold
- $301,5002 bd2 ba1.3k sqft108 Harvest Ln #105, Phoenixville, PA 19460Sold

- $310,0003 bd2 ba1.5k sqft106 Harvest Ln #206, Phoenixville, PA 19460Pending
- $257,2002 bd1 ba1.4k sqft112 Harvest Ln, Phoenixville, PA 19460Off Market
- $265,3002 bd2 ba1.3k sqft110 Harvest Ln, Phoenixville, PA 19460Off Market
- $308,7003 bd2 ba1.4k sqft115 Harvest Ln, Phoenixville, PA 19460Off Market
Nearby schools
GreatSchools rating
- NAPhoenixville Early Learning CenterGrades: K-1Distance: 1 mi
- 6/10Phoenixville Area Middle SchoolGrades: 6-8Distance: 1.3 mi
- 8/10Phoenixville Area High SchoolGrades: 9-12Distance: 1.2 mi
Schools provided by the listing agent
- District: Phoenixville Area
Source: Bright MLS. This data may not be complete. We recommend contacting the local school district to confirm school assignments for this home.
Get a cash offer in 3 minutes
Find out how much your home could sell for in as little as 3 minutes with a no-obligation cash offer.
Estimated market value
$276,000
Get a cash offer in 3 minutes
Find out how much your home could sell for in as little as 3 minutes with a no-obligation cash offer.
Estimated market value
$276,000
- Pennsylvania
- Chester County
- Phoenixville
- 19460
- 111 Harvest Ln Unit 203
