Skip main navigation
Sold for $300,000
  • $300,000

    113 Harvest Ln #101, Phoenixville, PA 19460

    3beds
    1,470sqft
    Townhouse
    Built in 1974
    -- sqft lot
    $306,100 Zestimate®
    $204/sqft
    $2,684 Estimated rent

    Home value

    $306,100

    $288,000 - $328,000

    $2,684/mo

    Zestimate® history
    Loading
    Loading...

    Owner options

    List your home for rent

    $2,684/mo

    Rent Zestimate®

    Find your next renter with Zillow Rental Manager. Plus, with online applications, you can quickly screen prospective tenants – for free.

    Learn more

    $2,684/mo

    Rent Zestimate®

    Refinance and save

    $1,920/mo

    Est. payment

    Refinancing to a lower rate could help reduce your monthly payments and save thousands over the life of the loan.

    See today's rates

    $1,920/mo

    Est. payment

    Explore your selling options

    Work with a Zillow partner agent

    Leverage their expertise and Zillow's premium Showcase listings to get your home seen by more buyers.

    Get started

    List with your own agent

    Get your home in front of millions of buyers by listing it on Zillow.

    Learn how to do it

    Sell it yourself

    Take full control of how buyers see your home on Zillow by listing For Sale by Owner (FSBO).

    List your home

    What's special

    Additional storage roomThree generous sized bedroomsBosch dishwasherSub-zero refrigeratorDesk areaLarge walk-in pantryBreakfast bar
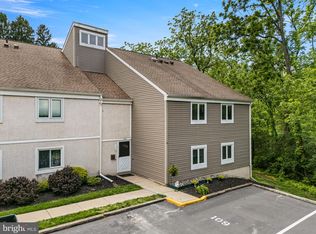
    Caines Creek 3 Bedrooms 2.5 Bath END UNIT WITH A WALK-OUT BASEMENT! Give Yourself the gift of a new place to call "home" this Holiday Season. Quick Settlement. Great Neighborhood and Amenities. End Unit. Newer HVAC. Lots of Storage. Two Designated Parking Spots. You are greeted with a Covered Porch Entry with an adjacent Storage Shed. Enter into the foyer that leads to a formal living & dining room, half bath and updated kitchen & appliances. Upper Floor with Three generous sized bedrooms & Two Full Baths. The Primary Bedroom with a Large Walk-In Closet PLUS an additional Storage Room, Linen Closet, Laundry Closet that includes a Newer Washer & Dryer. The Kitchen is nicely equipped with a Breakfast Bar, Desk Area, SS Appliances & Large Walk-In PANTRY, Cabinets updated over the years, Sub-Zero Refrigerator along with B-I Microwave Convection Oven & Bosch Dishwasher & More. Amazing Location--#113 Parking Spot conveniently located in front of unit. Over the years, the seller has installed newer vinyl windows throughout, electrical panel has been upgraded, 50 gallon Bradford White Hot Water Heater installed in August 2025 PLUS a Newer Carrier Heater and Air Conditioning Compressor. The kitchen when upgraded was gutted and new cabinets were installed along with a Sub-Zero Refrigerator(included), Bosch Dishwasher, Cook Top, Built-In Microwave and Convection Oven AND a Must See Walk-In Pantry, Breakfast Bar and Desk Area. Newer vinyl windows on the main level crank open. Living and Dining Room flow together with French Doors that leads out to an expansive deck that provides wonderful serene views of a tree lined backyard. The Main Level Foyer has a Half Bath and Coat Closet. The upper level has Three Generous Sized Bedrooms with a Hallway Full Bath and Linen Closet. The Primary Bedroom has a Full Bath, Laundry with a Full Size LG Washer & Dryer(included) PLUS a Large Walk-In Closet with an ADDITIONAL Storage Room for Holiday Storage/Luggage, etc Plus a Large Linen Closet. In all Three Generously Sized Bedrooms, the windows have built-in shades. To complete this home, there is a WALK OUT PARTIALLY FINISHED BASEMENT with a partially completed Brick Fireplace. Monthly Fees includes the Exterior Building Maintenance, Lawn Care, Snow Removal, Trash and usage of the Seasonal Pool & Clubhouse. The home has been well maintained over the years with a newer Kitchen & Appliances, HVAC, windows and Hot Water Heater. Adding your own personal touches and some cosmetic updating this home would be absolutely amazing. Monthly Condo Fee covers Snow Removal, Lawn Maintenance, Trash, Exterior Maintenance, Seasonal Community Pool & Clubhouse. Water & Sewer is handled by Phoenixville Borough. If you are in the market for a home with generous sized rooms, updated kitchen & appliances, lots of Storage PLUS a Walk-Out Basement---look no further. Friendly Neighborhood, Fabulous Location and Amenities!

    Zillow last checked:

    Listing updated:

    Listed by:

    Peg Chism 215-802-6491,

    Long & Foster Real Estate, Inc.

    Bought with:

    Boris Grimberg, RS213768L

    Realty Mark Associates - KOP

    Source: Bright MLS,MLS#: PACT2112136MLS Logo

    Facts & features

    Interior

    Bedrooms & bathrooms
    • Bedrooms: 3
    • Bathrooms: 3
    • Full bathrooms: 2
    • 1/2 bathrooms: 1
    • Main level bathrooms: 1
    Rooms
    • Room types: Living Room, Dining Room, Primary Bedroom, Bedroom 2, Bedroom 3, Kitchen, Basement, Primary Bathroom, Full Bath, Half Bath
    Primary bedroom
    • Features: Walk-In Closet(s), Flooring - Carpet
    • Level: Upper
    • Area: 192 Square Feet
    • Dimensions: 16 X 12
    Bedroom 2
    • Features: Flooring - Carpet
    • Level: Upper
    • Area: 120 Square Feet
    • Dimensions: 12 X 10
    Bedroom 3
    • Features: Flooring - Carpet
    • Level: Upper
    • Area: 130 Square Feet
    • Dimensions: 13 X 10
    Primary bathroom
    • Level: Upper
    Basement
    • Features: Fireplace - Other
    • Level: Lower
    • Area: 600 Square Feet
    • Dimensions: 24 X 25
    Dining room
    • Features: Flooring - Laminated
    • Level: Main
    • Area: 121 Square Feet
    • Dimensions: 11 X 11
    Other
    • Level: Upper
    Half bath
    • Features: Flooring - Tile/Brick
    • Level: Main
    Kitchen
    • Features: Countertop(s) - Solid Surface, Flooring - Laminated, Kitchen - Electric Cooking, Pantry, Built-in Features
    • Level: Main
    • Area: 156 Square Feet
    • Dimensions: 13 X 12
    Living room
    • Features: Flooring - Laminated
    • Level: Main
    • Area: 176 Square Feet
    • Dimensions: 11 X 16
    Heating
    • Heat Pump, Electric
    Cooling
    • Central Air, Electric
    Appliances
    • Included: Electric Water Heater
    • Laundry: Upper Level
    Features
    • Dry Wall
    • Flooring: Ceramic Tile, Concrete, Carpet, Laminate
    • Doors: French Doors, Six Panel, Storm Door(s)
    • Basement: Walk-Out Access,Workshop,Partially Finished,Concrete,Windows,Interior Entry
    • Number of fireplaces: 1
    • Fireplace features: Brick
    Interior area
    • Total structure area: 1,470
    • Total interior livable area: 1,470 sqft
    • Finished area above ground: 1,470
    • Finished area below ground: 0

    Property

    Parking
    • Parking features: Parking Lot
    Accessibility
    • Accessibility features: Stair Lift
    Features
    • Levels: Two
    • Stories: 2
    • Pool features: Community
    Details
    • Additional structures: Above Grade, Below Grade
    • Parcel number: 1511 0123
    • Zoning: R50 RES: CONDO
    • Zoning description: Condo
    • Special conditions: Standard

    Construction

    Type & style
    • Home type: Townhouse
    • Architectural style: Colonial
    • Property subtype: Townhouse
    Materials
    • Frame
    • Foundation: Concrete Perimeter
    • Roof: Shingle
    Condition
    • Average
    • New construction: No
    • Year built: 1974

    Utilities & green energy

    • Electric: 200+ Amp Service
    • Sewer: Public Sewer
    • Water: Public
    • Utilities for property: Cable Connected

    Community & HOA

    Community
    • Features: Pool
    • Condo and coop fee: $486 monthly
    • Subdivision: Caines Creek
    HOA
    • Has HOA: No
    • Amenities included: Clubhouse, Pool
    • Services included: Maintenance Structure, Maintenance Grounds, Snow Removal, Trash, Common Area Maintenance, Pool(s), Recreation Facility
    • HOA name: Penco Management, Inc.
    Location
    • Region: Phoenixville
    • Municipality: PHOENIXVILLE BORO

    Financial & listing details

    • Price per square foot: $204/sqft
    • Tax assessed value: $82,300
    • Annual tax amount: $4,009
    • Date on market: 10/22/2025
    • Listing agreement: Exclusive Right To Sell
    • Listing terms: Cash,Conventional
    • Inclusions: Washer, Dryer, Kitchen Sub-zero Refrigerator, Curtains
    • Ownership: Condominium

    Price history

    DateEventPrice
    1/5/2026Sold$300,000-7.7%$204/sqft
    Source: Bright MLS #PACT2112136 Report a problem
    12/6/2025Pending sale$325,000$221/sqft
    Source: Bright MLS #PACT2112136 Report a problem
    11/8/2025Price change$325,000-4.4%$221/sqft
    Source: Bright MLS #PACT2112136 Report a problem
    10/22/2025Listed for sale$340,000$231/sqft
    Source: Bright MLS #PACT2112136 Report a problem

    Public tax history

    Tax history is unavailable.

    Neighborhood: 19460

    Nearby schools

    GreatSchools rating
    Schools provided by the listing agent
    • District: Phoenixville Area

    Source: Bright MLS. This data may not be complete. We recommend contacting the local school district to confirm school assignments for this home.

    Get a cash offer in 3 minutes
    Find out how much your home could sell for in as little as 3 minutes with a no-obligation cash offer.
    Estimated market value
    $306,100
    Get a cash offer in 3 minutes
    Find out how much your home could sell for in as little as 3 minutes with a no-obligation cash offer.
    Estimated market value
    $306,100