Nestled in the tranquil Twin Lakes Overlook subdivision, this stately home offers over 4700 square feet of finished living space, including four bedrooms and four and a half baths. Recently upgraded with a new roof, upper-level heat pump, exterior painting, and elegant chandelier lighting in the dining room and breakfast area, it's ready to welcome you home. Step through the door into the inviting two-story foyer with a sweeping solid oak staircase. The spacious living room centers around a marble gas fireplace, with additional windows filling the room with natural light and showcasing the Brazilian Walnut hardwood floors. These floors flow seamlessly into the expanded dining room, where large bay windows frame picturesque views of lush trees and perennial flowers in your backyard. A private study with built-in bookcases and French doors provides the perfect space for work or relaxation. The cook's dream kitchen is outfitted with a gas cooktop, dual wall ovens, 42" solid maple cabinets featuring deep pull-out drawers, granite counters, and a customized pantry with solid maple shelving. A large island with a prep sink and seating enhances the kitchen's style and function. The two-story great room is perfect for gatherings, with more Brazilian Walnut flooring, abundant natural light, and a striking floor-to-ceiling stone gas fireplace. Recessed lighting creates a warm atmosphere for game nights or cozy evenings. Two separate staircases lead to a haven of relaxation on the upper level. Double doors open to reveal an amazing primary suite featuring a light-filled sitting area, a massive walk-in closet with a window, and a luxurious primary bath with a soothing soaker tub and double shower. The guest suite features its own walk-in closet and en-suite bath with similar luxurious finishes. Two additional spacious bedrooms share a Jack-and-Jill bath. Storage is never an issue in this home, with generous closet space throughout, including a laundry/mudroom featuring a utility sink and closet for added convenience. The connected three-car garage offers plenty of space for parking and storage. The finished lower level expands your living space, offering a full bath, a large rec room, recessed lighting, and a convenient double-door walk-up to your backyard. There are two additional unfinished spaces that can be customized to suit your needs--a media room, exercise area, in-law suite, extra storage, etc. Outside, enjoy your private, fully fenced backyard oasis, surrounded by lush landscaping, a secluded patio, and three raised garden beds with automatic watering. The front and back yards are equipped with an irrigation system for easy maintenance. Twin Lakes Overlook offers residents a peaceful setting with a walking path around the community lake, just minutes from your front door. Conveniently located a short drive from Old Town Winchester, Winchester Hospital Complex, shopping, restaurants, and major commuter routes I-81, Rt 50, and Rt 7, this home offers the perfect blend of tranquility and accessibility. Schedule your private showing today and experience the beauty and elegance of 111 Heath Ct firsthand!
Sold for $689,000
Street View
$689,000
111 Heath Ct, Winchester, VA 22602
4beds
4,887sqft
Single Family Residence
Built in 2006
0.33 Acres Lot
$731,500 Zestimate®
$141/sqft
$3,328 Estimated rent
Home value
$731,500
$651,000 - $819,000
$3,328/mo
Zestimate® history
Owner options
List your home for rent
$3,328/mo
Rent Zestimate®
Find your next renter with Zillow Rental Manager. Plus, with online applications, you can quickly screen prospective tenants – for free.
$3,328/mo
Rent Zestimate®
Refinance and save
$4,263/mo
Est. payment
Refinancing to a lower rate could help reduce your monthly payments and save thousands over the life of the loan.
$4,263/mo
Est. payment
Explore your selling options
Work with a Zillow partner agent
Leverage their expertise and Zillow's premium Showcase listings to get your home seen by more buyers.
Get startedList with your own agent
Get your home in front of millions of buyers by listing it on Zillow.
Learn how to do itSell it yourself
Take full control of how buyers see your home on Zillow by listing For Sale by Owner (FSBO).
List your homeWhat's special
Zillow last checked:
Listing updated:
Listed by:
Kerry Stinson 703-577-9560,
Berkshire Hathaway HomeServices PenFed Realty
Bought with:
Rachel Thomas, 0225235122
Samson Properties
Source: Bright MLS,MLS#: VAFV2023596
Facts & features
Interior
Bedrooms & bathrooms
- Bedrooms: 4
- Bathrooms: 5
- Full bathrooms: 4
- 1/2 bathrooms: 1
- Main level bathrooms: 1
Rooms
- Room types: Living Room, Dining Room, Primary Bedroom, Sitting Room, Bedroom 2, Bedroom 3, Bedroom 4, Kitchen, Game Room, Family Room, Foyer, Breakfast Room, Exercise Room, Laundry, Office, Utility Room, Bathroom 2, Bathroom 3, Primary Bathroom, Full Bath, Half Bath
Primary bedroom
- Features: Ceiling Fan(s), Flooring - Carpet, Walk-In Closet(s), Primary Bedroom - Sitting Area
- Level: Upper
- Area: 572 Square Feet
- Dimensions: 26 x 22
Bedroom 2
- Features: Flooring - Carpet, Bathroom - Tub Shower, Ceiling Fan(s)
- Level: Upper
- Area: 168 Square Feet
- Dimensions: 14 x 12
Bedroom 3
- Features: Flooring - Carpet, Jack and Jill Bathroom, Ceiling Fan(s)
- Level: Upper
- Area: 210 Square Feet
- Dimensions: 15 x 14
Bedroom 4
- Features: Flooring - Carpet, Jack and Jill Bathroom, Ceiling Fan(s)
- Level: Upper
- Area: 210 Square Feet
- Dimensions: 15 x 14
Primary bathroom
- Features: Soaking Tub, Bathroom - Walk-In Shower, Cathedral/Vaulted Ceiling, Flooring - Ceramic Tile
- Level: Upper
- Area: 192 Square Feet
- Dimensions: 16 x 12
Bathroom 2
- Level: Upper
Bathroom 3
- Features: Flooring - Ceramic Tile, Jack and Jill Bathroom
- Level: Upper
Breakfast room
- Features: Flooring - Vinyl
- Level: Main
- Area: 171 Square Feet
- Dimensions: 19 x 9
Dining room
- Features: Flooring - HardWood, Chair Rail, Crown Molding
- Level: Main
- Area: 234 Square Feet
- Dimensions: 18 x 13
Exercise room
- Features: Flooring - Concrete
- Level: Lower
- Area: 575 Square Feet
- Dimensions: 25 x 23
Family room
- Features: Ceiling Fan(s), Fireplace - Gas, Flooring - HardWood
- Level: Main
- Area: 420 Square Feet
- Dimensions: 21 x 20
Foyer
- Features: Flooring - HardWood
- Level: Main
Other
- Features: Flooring - Ceramic Tile
- Level: Lower
- Area: 40 Square Feet
- Dimensions: 8 x 5
Game room
- Features: Flooring - Carpet
- Level: Lower
- Area: 1120 Square Feet
- Dimensions: 32 x 35
Half bath
- Features: Flooring - Ceramic Tile
- Level: Main
Kitchen
- Features: Granite Counters, Kitchen Island, Kitchen - Gas Cooking, Lighting - Pendants, Pantry, Recessed Lighting, Flooring - Vinyl
- Level: Main
- Area: 240 Square Feet
- Dimensions: 20 x 12
Laundry
- Level: Main
Living room
- Features: Flooring - HardWood, Fireplace - Gas, Chair Rail, Crown Molding
- Level: Main
- Area: 238 Square Feet
- Dimensions: 17 x 14
Office
- Features: Flooring - Carpet, Built-in Features, Chair Rail, Ceiling Fan(s)
- Level: Main
- Area: 144 Square Feet
- Dimensions: 12 x 12
Sitting room
- Features: Flooring - Carpet
- Level: Upper
Utility room
- Features: Flooring - Concrete
- Level: Lower
- Area: 209 Square Feet
- Dimensions: 19 x 11
Heating
- Forced Air, Natural Gas, Electric
Cooling
- Central Air, Electric
Appliances
- Included: Microwave, Down Draft, Dishwasher, Disposal, Dryer, Double Oven, Refrigerator, Washer, Tankless Water Heater, Extra Refrigerator/Freezer, Gas Water Heater
- Laundry: Main Level, Laundry Room
Features
- Additional Stairway, Attic, Bathroom - Walk-In Shower, Breakfast Area, Ceiling Fan(s), Combination Dining/Living, Crown Molding, Family Room Off Kitchen, Formal/Separate Dining Room, Kitchen - Gourmet, Kitchen Island, Pantry, Primary Bath(s), Recessed Lighting, Soaking Tub, Bathroom - Stall Shower, Bathroom - Tub Shower, Built-in Features, Open Floorplan, Floor Plan - Traditional, Kitchen - Table Space, Walk-In Closet(s), Chair Railings, Upgraded Countertops
- Flooring: Carpet, Ceramic Tile, Hardwood, Vinyl, Wood
- Windows: Bay/Bow, Skylight(s)
- Basement: Connecting Stairway,Full,Exterior Entry,Partially Finished,Rear Entrance
- Number of fireplaces: 2
- Fireplace features: Glass Doors, Gas/Propane, Mantel(s)
Interior area
- Total structure area: 5,441
- Total interior livable area: 4,887 sqft
- Finished area above ground: 3,791
- Finished area below ground: 1,096
Property
Parking
- Total spaces: 6
- Parking features: Garage Faces Side, Garage Door Opener, Asphalt, Attached, Driveway
- Attached garage spaces: 3
- Uncovered spaces: 3
Accessibility
- Accessibility features: None
Features
- Levels: Three
- Stories: 3
- Patio & porch: Patio
- Exterior features: Extensive Hardscape, Sidewalks, Street Lights
- Pool features: None
- Fencing: Decorative,Back Yard
Lot
- Size: 0.33 Acres
- Features: Corner Lot
Details
- Additional structures: Above Grade, Below Grade
- Parcel number: 55M 2 9 112
- Zoning: RP
- Special conditions: Standard
Construction
Type & style
- Home type: SingleFamily
- Architectural style: Colonial
- Property subtype: Single Family Residence
Materials
- Synthetic Stucco, Vinyl Siding
- Foundation: Active Radon Mitigation
- Roof: Architectural Shingle
Condition
- New construction: No
- Year built: 2006
Details
- Builder name: Toll Brothers
Utilities & green energy
- Sewer: Public Sewer
- Water: Public
- Utilities for property: Cable Connected, Underground Utilities, Cable, Fiber Optic
Community & HOA
Community
- Subdivision: Twin Lake Overlook
HOA
- Has HOA: Yes
- Services included: Trash
- HOA fee: $75 monthly
- HOA name: TWIN LAKES OVERLOOK HOA
Location
- Region: Winchester
Financial & listing details
- Price per square foot: $141/sqft
- Tax assessed value: $574,800
- Annual tax amount: $3,506
- Date on market: 2/14/2025
- Listing agreement: Exclusive Right To Sell
- Inclusions: Gas Grill, Concrete Benches
- Ownership: Fee Simple
Price history
| Date | Event | Price |
|---|---|---|
| 4/3/2025 | Sold | $689,000$141/sqft |
Source:  Bright MLS #VAFV2023596 Report a problem Bright MLS #VAFV2023596 Report a problem | ||
| 3/7/2025 | Pending sale | $689,000$141/sqft |
Source: Bright MLS #VAFV2023596 Report a problem | ||
| 2/21/2025 | Contingent | $689,000$141/sqft |
Source: Bright MLS #VAFV2023596 Report a problem | ||
| 2/14/2025 | Listed for sale | $689,000+20.5%$141/sqft |
Source: Bright MLS #VAFV2023596 Report a problem | ||
| 3/15/2021 | Sold | $572,000-15.1%$117/sqft |
Source: BHHS PenFed solds #-4311509052131734905 Report a problem | ||
| 3/29/2007 | Sold | $674,000$138/sqft |
Source: Public Record Report a problem | ||
Public tax history
| Year | Property taxes | Tax assessment |
|---|---|---|
| 2025 | $1,980 -45.3% | $789,900 +11.2% |
| 2024 | $3,623 | $710,300 |
| 2023 | $3,623 +106.6% | $710,300 +23.6% |
| 2022 | $1,753 | $574,800 |
| 2021 | $1,753 -39.8% | $574,800 +20.5% |
| 2020 | $2,910 -48.8% | $477,100 |
| 2019 | $5,688 +324.4% | $477,100 +7.8% |
| 2018 | $1,340 -49.2% | $442,700 +0.8% |
| 2017 | $2,636 +2.5% | $439,400 +2.5% |
| 2016 | $2,572 +7.1% | $428,700 |
| 2015 | $2,401 +98.3% | $428,700 +4.4% |
| 2014 | $1,211 | $410,500 |
| 2013 | -- | $410,500 -0.8% |
| 2012 | -- | $413,900 |
| 2011 | -- | $413,900 -10% |
| 2010 | -- | $460,100 |
| 2009 | -- | $460,100 -2% |
| 2008 | -- | $469,300 |
| 2007 | -- | $469,300 |
Find assessor info on the county website
Neighborhood: 22602
Nearby homes
- $622,0003 bd2 ba2.6k sqft109 Heath Ct, Winchester, VA 22602Off Market
- $584,2004 bd3 ba3.2k sqft348 Canyon Rd, Winchester, VA 22602Off Market
- $602,2004 bd4 ba3.1k sqft107 Heath Ct, Winchester, VA 22602Off Market
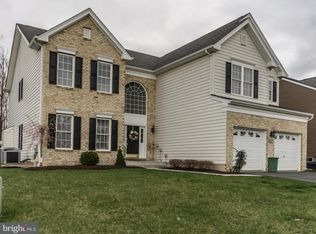
- $594,2004 bd4 ba3.3k sqft201 Heath Ct, Winchester, VA 22602Off Market

- $700,0005 bd5 ba5.3k sqft112 Heath Ct, Winchester, VA 22602Sold
- $601,6004 bd3 ba3k sqft110 Heath Ct, Winchester, VA 22602Off Market
- $670,8005 bd4 ba4.5k sqft101 Aulee Ct, Winchester, VA 22602Off Market
- $696,7004 bd5 ba5.5k sqft347 Canyon Rd, Winchester, VA 22602Off Market
Nearby schools
GreatSchools rating
- 4/10Greenwood Mill Elementary SchoolGrades: PK-5Distance: 0.7 mi
- 5/10Admiral Richard E. Byrd Middle SchoolGrades: 6-8Distance: 4.4 mi
- 4/10Millbrook High SchoolGrades: 9-12Distance: 2 mi
Schools provided by the listing agent
- High: Millbrook
- District: Frederick County Public Schools
Source: Bright MLS. This data may not be complete. We recommend contacting the local school district to confirm school assignments for this home.
Get a cash offer in 3 minutes
Find out how much your home could sell for in as little as 3 minutes with a no-obligation cash offer.
Estimated market value
$731,500
Get a cash offer in 3 minutes
Find out how much your home could sell for in as little as 3 minutes with a no-obligation cash offer.
Estimated market value
$731,500
- Virginia
- Frederick County
- Winchester
- 22602
- 111 Heath Ct
