Skip main navigation
Sold for $700,000
  • $700,000

    112 Heath Ct, Winchester, VA 22602

    5beds
    5,398sqft
    Single Family Residence
    Built in 2006
    0.36 Acres Lot
    $711,900 Zestimate®
    $130/sqft
    $3,920 Estimated rent

    Home value

    $711,900

    $641,000 - $790,000

    $3,920/mo

    Zestimate® history
    Loading
    Loading...

    Owner options

    List your home for rent

    $3,920/mo

    Rent Zestimate®

    Find your next renter with Zillow Rental Manager. Plus, with online applications, you can quickly screen prospective tenants – for free.

    Learn more

    $3,920/mo

    Rent Zestimate®

    Refinance and save

    $4,094/mo

    Est. payment

    Refinancing to a lower rate could help reduce your monthly payments and save thousands over the life of the loan.

    See today's rates

    $4,094/mo

    Est. payment

    Explore your selling options

    Work with a Zillow partner agent

    Leverage their expertise and Zillow's premium Showcase listings to get your home seen by more buyers.

    Get started

    List with your own agent

    Get your home in front of millions of buyers by listing it on Zillow.

    Learn how to do it

    Sell it yourself

    Take full control of how buyers see your home on Zillow by listing For Sale by Owner (FSBO).

    List your home

    What's special

    Finished basementPaver patioRecreation areaAbundant granite countertopsProfessionally landscaped entrywayDouble showerSpacious master bedroom
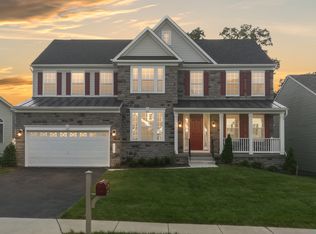
    Nestled in the tranquil community of Twin Lakes Overlook, this stately home offers 5500 square feet of finished living space, with 5 bedrooms and 5 bathrooms. Walk up to the front door and enjoy the beauty of the professionally landscaped entryway. Open the front door and step into the grand 2 story foyer with a solid oak staircase. To the right of the foyer, walk through the doors to the first bedroom or office space. With large windows and morning light, this room is bright and welcoming. Off the foyer you will find the first of this home’s full bathrooms. To the left you will find the formal living room connected to a spacious dining room, perfect for large gatherings. Walk through the dining room to the adjoining gourmet kitchen. With abundant granite countertops, 42” cabinets with pull out drawers, under cabinet lighting, gas cooktop, double wall ovens, microwave, and tiled backsplash, cooking your favorite meals will be a dream. Enjoy the walk-in pantry complete with wood shelves. The large island contains a prep sink and has available seating for ease of serving. The grand style and function of this kitchen is unmatched. The eating area, with sliding doors opens up to a large deck with dedicated gas line for barbecuing. Coming back inside you will find the 2 story great room, with floor to ceiling stone gas fireplace. There is recessed lighting and a ceiling fan for a perfect place to entertain or to watch your favorite movie. Natural light comes through from the skylights above. This room provides access to the second floor via the back staircase. Enjoy the large laundry room complete with utility sink, tile flooring and closets. Access to the 3 car garage is through the laundry room, which can serve as a wonderful mud room for the kids. The first floor features hardwood floors throughout as well as plantation shutters. Hardwood floors continue upstairs into the hallway. Double doors open to the spacious master bedroom, with a natural light filled sitting area. Enjoy the space of the massive walk in closet complete with a window. The master bathroom features a double shower with a large soaker tub for those times when you just need to relax. A second bedroom upstairs also features a large walk-in closet with en suite bathroom. The upstairs is completed with 2 additional bedrooms connected by an updated jack and jill bathroom. All rooms include honeycomb shades and window treatments. As you descend 2 levels you will find a fully finished basement complete with full bathroom, large recreation area with a second gas fireplace, recessed lighting and double walkout doors to the paver patio. The backyard feels park-like with its large trees and professional landscaping. Twin Lakes Overlook offers residents a peaceful setting with a walking path around the community. Conveniently located to restaurants, and major commuting routes I-81, Rt 50, and Rt 7, this home offers the perfect blend of quiet family neighborhood with accessibility for easy commuting. Schedule your appointment today to experience the meticulously maintained beauty of 112 Heath Ct for yourself!

    Zillow last checked:

    Listing updated:

    Listed by:

    David Spence 540-974-6634,

    RE/MAX Roots

    Bought with:

    Unrepresented Buyer

    Unrepresented Buyer Office

    Source: Bright MLS,MLS#: VAFV2037688MLS Logo

    Facts & features

    Interior

    Bedrooms & bathrooms
    • Bedrooms: 5
    • Bathrooms: 5
    • Full bathrooms: 5
    • Main level bathrooms: 1
    • Main level bedrooms: 1
    Rooms
    • Room types: Primary Bedroom, Bedroom 2, Bedroom 3, Bedroom 5, Bedroom 1, Bathroom 1, Bathroom 2, Primary Bathroom
    Primary bedroom
    • Level: Upper
    Bedroom 1
    • Level: Upper
    Bedroom 2
    • Level: Upper
    Bedroom 3
    • Level: Upper
    Bedroom 5
    • Level: Main
    Primary bathroom
    • Level: Upper
    Bathroom 1
    • Level: Upper
    Bathroom 1
    • Level: Main
    Bathroom 2
    • Level: Upper
    Heating
    • Forced Air, Heat Pump, Zoned, Natural Gas, Electric
    Cooling
    • Central Air, Electric
    Appliances
    • Included: Microwave, Dishwasher, Dryer, Double Oven, Refrigerator, Washer, Cooktop, Gas Water Heater
    Features
    • Basement: Full,Finished,Walk-Out Access
    • Number of fireplaces: 1
    Interior area
    • Total structure area: 5,398
    • Total interior livable area: 5,398 sqft
    • Finished area above ground: 3,567
    • Finished area below ground: 1,831

    Property

    Parking
    • Total spaces: 3
    • Parking features: Garage Faces Side, Attached
    • Attached garage spaces: 3
    Accessibility
    • Accessibility features: None
    Features
    • Levels: Three
    • Stories: 3
    • Patio & porch: Deck, Patio
    • Pool features: None
    • Has view: Yes
    • View description: Garden, Trees/Woods
    Lot
    • Size: 0.36 Acres
    Details
    • Additional structures: Above Grade, Below Grade
    • Parcel number: 55M29124
    • Zoning: RP
    • Special conditions: Standard

    Construction

    Type & style
    • Home type: SingleFamily
    • Architectural style: Colonial
    • Property subtype: Single Family Residence
    Materials
    • Vinyl Siding, Brick Front
    • Foundation: Permanent
    Condition
    • New construction: No
    • Year built: 2006
    Details
    • Builder name: Toll Brothers

    Utilities & green energy

    • Sewer: Public Sewer
    • Water: Public

    Community & HOA

    Community
    • Subdivision: Twin Lakes Overlook
    HOA
    • Has HOA: Yes
    • HOA fee: $75 monthly
    • HOA name: COVENTRY MANAGEMENT
    Location
    • Region: Winchester

    Financial & listing details

    • Price per square foot: $130/sqft
    • Tax assessed value: $750,800
    • Annual tax amount: $3,604
    • Date on market: 10/25/2025
    • Listing agreement: Exclusive Right To Sell
    • Exclusions: Ring Doorbell, Wooden Shelf With Plants, Family Room Sconce Lights, Rug Family Room, Dining Room Rugs And Art, Primary Room Rugs, Basement Bath Magnets
    • Ownership: Fee Simple

    Price history

    DateEventPrice
    1/20/2026Sold$700,000+0.7%$130/sqft
    Source: Bright MLS #VAFV2037688 Report a problem
    12/17/2025Contingent$695,000$129/sqft
    Source: Bright MLS #VAFV2037688 Report a problem
    10/25/2025Listed for sale$695,000+7.9%$129/sqft
    Source: Bright MLS #VAFV2037688 Report a problem
    2/16/2007Sold$644,000$119/sqft
    Source: Public Record Report a problem

    Public tax history

    YearProperty taxesTax assessment
    2025$3,604 +2.7%$750,800 +9.1%
    2024$3,509 $688,000
    2023$3,509 +107.7%$688,000 +24.2%
    2022$1,689 $553,800
    2021-- $553,800 +19.5%
    2020$2,827 -50%$463,500
    2019$5,655 +109.8%$463,500 +4.9%
    2018$2,695 +1.7%$441,800
    2017$2,651 +1.9%$441,800 +1.9%
    2016$2,602 +17.2%$433,600
    2015$2,220 +99.8%$433,600 +15.1%
    2014$1,111 $376,600
    2013-- $376,600 -0.8%
    2012-- $379,800
    2011-- $379,800 -12.1%
    2010-- $432,200
    2009-- $432,200 -4.9%
    2008-- $454,300 +1%
    2007-- $449,900
    Find assessor info on the county website

    Neighborhood: 22602

    Nearby schools

    GreatSchools rating
    Schools provided by the listing agent
    • Elementary: Redbud Run
    • High: Millbrook
    • District: Frederick County Public Schools

    Source: Bright MLS. This data may not be complete. We recommend contacting the local school district to confirm school assignments for this home.

    Get a cash offer in 3 minutes
    Find out how much your home could sell for in as little as 3 minutes with a no-obligation cash offer.
    Estimated market value
    $711,900
    Get a cash offer in 3 minutes
    Find out how much your home could sell for in as little as 3 minutes with a no-obligation cash offer.
    Estimated market value
    $711,900