Beautiful 3 bedroom, 2 bath home located in highly sought-after Hallsville ISD! This charming brick exterior offers timeless curb appeal, while the updated interior provides modern comfort and style. Featuring spacious living areas, an inviting layout perfect for families, and thoughtful upgrades throughout, this home is move-in ready. Nestled in a quiet, established neighborhood, you’ll enjoy peaceful surroundings while still being conveniently located to schools and amenities. Don’t miss this wonderful opportunity! SUPRA LOCKBOX-CONTACT LISTING AGENT TO SCHEDULE SHOWING (903) 472-1438
Sold
Price Unknown
111 Heights Park Dr, Longview, TX 75601
3beds
1,458sqft
Single Family Residence
Built in 1972
0.34 Acres Lot
$214,000 Zestimate®
$--/sqft
$1,868 Estimated rent
Home value
$214,000
$203,000 - $225,000
$1,868/mo
Zestimate® history
Owner options
List your home for rent
$1,868/mo
Rent Zestimate®
Find your next renter with Zillow Rental Manager. Plus, with online applications, you can quickly screen prospective tenants – for free.
$1,868/mo
Rent Zestimate®
Refinance and save
Refinancing to a lower rate could help reduce your monthly payments and save thousands over the life of the loan.
Explore your selling options
Work with a Zillow partner agent
Leverage their expertise and Zillow's premium Showcase listings to get your home seen by more buyers.
Get startedList with your own agent
Get your home in front of millions of buyers by listing it on Zillow.
Learn how to do itSell it yourself
Take full control of how buyers see your home on Zillow by listing For Sale by Owner (FSBO).
List your homeWhat's special
Brick exteriorUpdated interiorThoughtful upgrades throughoutTimeless curb appeal
Zillow last checked:
Listing updated:
Listed by:
Heather Voelkel 903-472-1438,
Fathom Realty
Bought with:
Jacob L Ashley
Dwell Realty
Source: LGVBOARD,MLS#: 20261385
Facts & features
Interior
Bedrooms & bathrooms
- Bedrooms: 3
- Bathrooms: 2
- Full bathrooms: 2
Rooms
- Room types: 1 Living Area
Bathroom
- Features: Shower and Tub, Ceramic Tile
Heating
- Central Electric
Cooling
- Central Electric
Appliances
- Included: Elec Range/Oven, Microwave, Dishwasher, Vented Exhaust Fan, Electric Water Heater
- Laundry: Laundry Room
Features
- Ceiling Fan(s), Ceiling Fans
- Flooring: Carpet, Vinyl, Tile
- Doors: Storm Door(s)
- Windows: Shades/Blinds, Blinds
- Number of fireplaces: 1
- Fireplace features: Wood Burning
Interior area
- Total structure area: 1,458
- Total interior livable area: 1,458 sqft
Property
Parking
- Total spaces: 2
- Parking features: Garage, Garage Faces Front, Attached, Concrete
- Attached garage spaces: 2
- Has uncovered spaces: Yes
Features
- Levels: One
- Stories: 1
- Patio & porch: Covered
- Exterior features: Rain Gutters
- Pool features: None
- Fencing: Chain Link
Lot
- Size: 0.34 Acres
- Features: Landscaped
- Topography: Level
Details
- Additional structures: Storage Buildings
- Parcel number: 01350.00060.00000.00000
Construction
Type & style
- Home type: SingleFamily
- Architectural style: Ranch
- Property subtype: Single Family Residence
Materials
- Brick
- Foundation: Slab
- Roof: Composition
Condition
- Year built: 1972
Utilities & green energy
- Sewer: Public Sewer
- Water: Private Water, Sewer
- Utilities for property: Electricity Available
Green energy
- Energy generation: Wind
Community & HOA
Community
- Security: Security System Owned, Smoke Detector(s)
- Subdivision: HEIGHTS PARK
Location
- Region: Longview
Financial & listing details
- Tax assessed value: $191,680
- Annual tax amount: $1,442
- Date on market: 2/26/2026
- Listing terms: Cash,FHA,Conventional,VA Loan
- Exclusions: REFRIGERATOR & PERSONAL ITEMS
- Road surface type: Asphalt
Price history
| Date | Event | Price |
|---|---|---|
| 5/6/2026 | Sold | -- |
Source:  LGVBOARD #20261385 Report a problem LGVBOARD #20261385 Report a problem | ||
| 4/20/2026 | Pending sale | $235,000$161/sqft |
Source: LGVBOARD #20261385 Report a problem | ||
| 3/26/2026 | Price change | $235,000-2.1%$161/sqft |
Source: LGVBOARD #20261385 Report a problem | ||
| 2/26/2026 | Listed for sale | $240,000+65.5%$165/sqft |
Source: LGVBOARD #20261385 Report a problem | ||
| 7/22/2019 | Sold | -- |
Source: LGVBOARD #20192949 Report a problem | ||
| 6/5/2019 | Listed for sale | $145,000+81.3%$99/sqft |
Source: JULIE WOODS & ASSOCIATES RE FIRM #20192949 Report a problem | ||
| 7/13/2012 | Listing removed | $80,000$55/sqft |
Source: Harold Carter Realtors #140284 Report a problem | ||
| 6/7/2012 | Listed for sale | $80,000$55/sqft |
Source: Harold Carter Realtors #140284 Report a problem | ||
| 5/1/2012 | Listing removed | $80,000$55/sqft |
Source: Keller Williams Realty Report a problem | ||
| 4/21/2012 | Listed for sale | $80,000$55/sqft |
Source: Keller Williams Realty Report a problem | ||
Public tax history
| Year | Property taxes | Tax assessment |
|---|---|---|
| 2024 | $1,929 +2.3% | $191,680 +1.8% |
| 2023 | $1,886 -21% | $188,260 +7.1% |
| 2022 | $2,387 | $175,850 +13.2% |
| 2021 | -- | $155,290 +6.7% |
| 2020 | $1,957 -0.4% | $145,560 +19.6% |
| 2019 | $1,966 +25.1% | $121,660 +1.7% |
| 2018 | $1,572 +1.9% | $119,670 +0.4% |
| 2017 | $1,542 | $119,200 +1.6% |
| 2016 | $1,542 +11% | $117,370 +8.8% |
| 2015 | $1,389 -11% | $107,830 -1.4% |
| 2014 | $1,560 -15.6% | $109,350 |
| 2013 | $1,849 +42.7% | -- |
| 2012 | $1,295 | -- |
| 2011 | -- | -- |
| 2010 | -- | -- |
| 2009 | -- | -- |
| 2008 | -- | -- |
| 2007 | -- | -- |
| 2006 | -- | -- |
| 2005 | -- | -- |
| 2004 | -- | -- |
Find assessor info on the county website
Neighborhood: 75601
Nearby homes
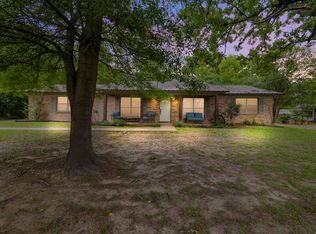
- $254,5003 bd2 ba1.6k sqft109 Heights Park Dr, Longview, TX 75601Pending
- $243,000-- bd-- ba2k sqft113 Heights Park Dr, Longview, TX 75601Off Market
- $196,9003 bd2 ba1.5k sqft110 Heights Park Dr, Longview, TX 75601Off Market
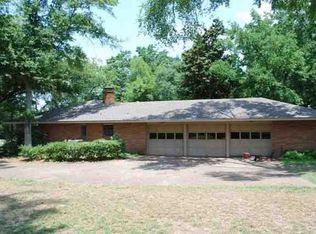
- $225,300-- bd-- ba1.6k sqft107 Heights Park Dr, Longview, TX 75601Off Market
- $194,100-- bd-- ba1.2k sqft115 Heights Park Dr, Longview, TX 75601Off Market
- $251,7003 bd2 ba1.9k sqft108 Heights Park Dr, Longview, TX 75601Off Market
- $212,400-- bd-- ba1.5k sqft112 Heights Park Dr, Longview, TX 75601Off Market
- $279,7003 bd2 ba2.1k sqft110 Cactus St, Longview, TX 75601Off Market
Nearby schools
GreatSchools rating
- 7/10Hallsville Intermediate SchoolGrades: 5-6Distance: 6.8 mi
- 9/10Hallsville Junior High SchoolGrades: 6-8Distance: 6.9 mi
- 7/10Hallsville High SchoolGrades: 9-12Distance: 5.6 mi
Schools provided by the listing agent
- District: HALLSVILLE ISD
Source: LGVBOARD. This data may not be complete. We recommend contacting the local school district to confirm school assignments for this home.
- Texas
- Harrison County
- Longview
- 75601
- 111 Heights Park Dr
Nearby cities
Nearby zip codes
Other Longview Topics
