Welcome to 109 Heights Park Drive. An updated 3-bedroom, 2-bath home in the highly sought-after Hallsville ISD, perfectly situated on over a third of an acre beneath beautiful, mature shade trees that capture that classic East Texas charm. Inside, you’ll find a space that’s been thoughtfully refreshed and truly move-in ready. Luxury vinyl plank flooring flows through the main living areas, complemented by stylish finishes and a warm, inviting feel throughout. The family room is rich with character, featuring a wood tongue-and-groove ceiling and a striking stone wood-burning fireplace, creating the perfect setting for cozy nights in or gathering with the people you love most. The kitchen is light, bright, and beautifully updated with granite countertops, stainless steel appliances, and modern open shelving—blending everyday functionality with a clean, on-trend design. A convenient bar seating area and a dedicated dining space just off the living room complete the layout, making it perfect for both casual meals and entertaining. The layout offers two spacious secondary bedrooms, an updated guest bath, and a comfortable primary suite complete with its own private updated ensuite, giving everyone their own space while still feeling connected. Step outside to an oversized patio overlooking a large, fenced backyard, ideal for entertaining, gardening, play, pets, or simply unwinding and enjoying peaceful East Texas evenings under the trees. Whether you’re a growing family, a busy professional, or ready for a simpler, low-maintenance lifestyle, this home delivers the perfect balance of comfort, style, and value. Great price point. Great location. Great opportunity.
Pending
Price cut: $5K (5/27)
$254,500
109 Heights Park Dr, Longview, TX 75601
3beds
1,636sqft
:
Get pre-qualified$1,811/mo
Single Family Residence
Built in 1972
0.37 Acres Lot
$249,000 Zestimate®
$156/sqft
$-- HOA
What's special
Stylish finishesStriking stone wood-burning fireplaceUpdated guest bathOversized patioStainless steel appliancesWarm inviting feel throughoutLuxury vinyl plank flooring
- 97 days |
- 255 |
- 21 |
Zillow last checked:
Listing updated:
Listed by:
Kristin Bates 903-808-2182,
Julie Woods & Associate RE Firm
Source: LGVBOARD,MLS#: 20262828
Facts & features
Interior
Bedrooms & bathrooms
- Bedrooms: 3
- Bathrooms: 2
- Full bathrooms: 2
Rooms
- Room types: Family Room, Utility Room, 1 Living Area
Bathroom
- Features: Shower Only, Shower and Tub, Tile Counters, Granite Counters
Dining room
- Features: Separate Formal Dining
Heating
- Central Electric
Cooling
- Central Electric
Appliances
- Included: Elec Range/Oven, Dishwasher, Disposal, Refrigerator, Electric Water Heater
- Laundry: Laundry Room, Electric Dryer Hookup
Features
- Ceiling Fan(s), Granite Counters, Ceiling Fans, Eat-in Kitchen
- Flooring: Carpet, Vinyl, Tile
- Windows: Shades/Blinds
- Has fireplace: Yes
- Fireplace features: Wood Burning, Living Room
Interior area
- Total interior livable area: 1,636 sqft
Property
Parking
- Total spaces: 2
- Parking features: Garage, Garage Faces Side, Garage Door Opener, Attached, Rear/Side Entry, Concrete
- Attached garage spaces: 2
- Has uncovered spaces: Yes
Features
- Levels: One
- Stories: 1
- Patio & porch: Patio
- Pool features: None
- Fencing: Chain Link
Lot
- Size: 0.37 Acres
Details
- Additional structures: None
- Parcel number: R000012743
Construction
Type & style
- Home type: SingleFamily
- Architectural style: Traditional
- Property subtype: Single Family Residence
Materials
- Brick
- Foundation: Slab
- Roof: Aluminum/Metal
Condition
- Year built: 1972
Utilities & green energy
- Sewer: Public Sewer
- Water: Public
- Utilities for property: Electricity Available
Community & HOA
Location
- Region: Longview
Financial & listing details
- Price per square foot: $156/sqft
- Tax assessed value: $241,300
- Annual tax amount: $2,249
- Price range: $254.5K - $254.5K
- Date on market: 4/23/2026
- Listing terms: Cash,FHA,Conventional,VA Loan
- Exclusions: Personal Items
Estimated market value
$249,000
$237,000 - $261,000
$2,029/mo
Price history
| Date | Event | Price |
|---|---|---|
| 7/23/2026 | Pending sale | $254,500$156/sqft |
Source:  LGVBOARD #20262828 Report a problem LGVBOARD #20262828 Report a problem | ||
| 5/27/2026 | Price change | $254,500-1.9%$156/sqft |
Source: LGVBOARD #20262828 Report a problem | ||
| 4/23/2026 | Listed for sale | $259,500+12.8%$159/sqft |
Source: LGVBOARD #20262828 Report a problem | ||
| 11/7/2022 | Sold | -- |
Source: LGVBOARD #20225485 Report a problem | ||
| 9/6/2022 | Contingent | $230,000$141/sqft |
Source: NTREIS #20152758 Report a problem | ||
| 9/1/2022 | Listed for sale | $230,000+48.5%$141/sqft |
Source:  GTARMLS #10155539 Report a problem GTARMLS #10155539 Report a problem | ||
| 10/14/2016 | Sold | -- |
Source: Agent Provided Report a problem | ||
| 4/7/2016 | Listed for sale | $154,900+40.8%$95/sqft |
Source: Coldwell Banker Lenhart Properties Inc. #20161634 Report a problem | ||
| 3/1/2016 | Listing removed | $110,000$67/sqft |
Source: Daub Realty, LLC #20157445 Report a problem | ||
| 2/28/2016 | Listed for sale | $110,000$67/sqft |
Source: Daub Realty, LLC #20157445 Report a problem | ||
| 2/16/2016 | Sold | -- |
Source: Agent Provided Report a problem | ||
Public tax history
| Year | Property taxes | Tax assessment |
|---|---|---|
| 2024 | $2,630 -31.6% | $241,300 +3.3% |
| 2023 | $3,844 +86.2% | $233,680 +34.7% |
| 2022 | $2,065 | $173,420 +15.6% |
| 2021 | -- | $150,040 +4.2% |
| 2020 | $1,932 -17.2% | $143,950 +1.9% |
| 2019 | $2,334 +22.8% | $141,250 -0.7% |
| 2018 | $1,902 +53.8% | $142,190 +1.8% |
| 2017 | $1,236 | $139,740 +21.3% |
| 2016 | $1,236 | $115,170 +1.7% |
| 2015 | $1,236 -9.6% | $113,210 -1.1% |
| 2014 | $1,367 | $114,480 |
| 2013 | $1,367 | -- |
| 2012 | $1,367 | -- |
| 2011 | -- | -- |
| 2010 | -- | -- |
| 2009 | -- | -- |
| 2008 | -- | -- |
| 2007 | -- | -- |
| 2006 | -- | -- |
| 2005 | -- | -- |
| 2004 | -- | -- |
Find assessor info on the county website
Monthly payment
Est. payment
Payment breakdown
Explore the cost of this home by adjusting the details. Changes won't be saved.Climate risks
Neighborhood: 75601
Nearby schools
GreatSchools rating
- 7/10Hallsville Intermediate SchoolGrades: 5-6Distance: 6.8 mi
- 9/10Hallsville Junior High SchoolGrades: 6-8Distance: 6.9 mi
- 7/10Hallsville High SchoolGrades: 9-12Distance: 5.6 mi
Schools provided by the listing agent
- District: Hallsville ISD
Source: LGVBOARD. This data may not be complete. We recommend contacting the local school district to confirm school assignments for this home.
- $225,300-- bd-- ba1.6k sqft107 Heights Park Dr, Longview, TX 75601Off Market
- $--3 bd2 ba1.4k sqft111 Heights Park Dr, Longview, TX 75601Sold
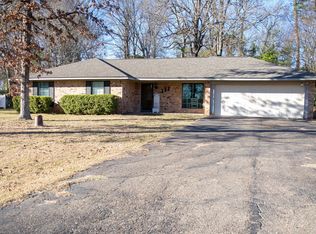
- $251,7003 bd2 ba1.9k sqft108 Heights Park Dr, Longview, TX 75601Off Market
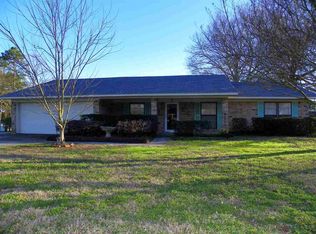
- $228,0003 bd2 ba1.6k sqft105 Heights Park Dr, Longview, TX 75601Off Market
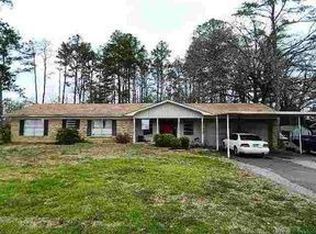
- $243,000-- bd-- ba2k sqft113 Heights Park Dr, Longview, TX 75601Off Market
- $253,700-- bd-- ba1.5k sqft106 Heights Park Dr, Longview, TX 75601Off Market
- $196,9003 bd2 ba1.5k sqft110 Heights Park Dr, Longview, TX 75601Off Market
- $308,7003 bd2 ba1.8k sqft108 Cactus St, Longview, TX 75601Off Market
A local agent can set up tours, give advice and negotiate with sellers.
A local lender can help you make sure your offer is ready when you are.
Similar homes
- $260,0003 bd2 ba1.7k sqft102 Christal Dr, Longview, TX 75601For Sale
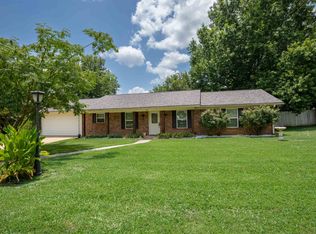 MLS ID #20264757, Bryanah A Capps, Julie Woods & Associate RE Firm. LGVBOARD
 - $269,0003 bd2 ba1.6k sqft1301 N High St, Longview, TX 75601For Sale
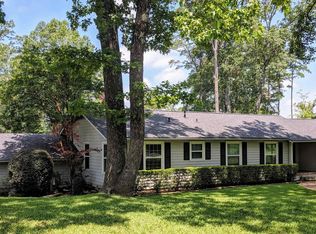 MLS ID #20264927, Renee Wingo, Summers Cook & Company. LGVBOARD
 - $249,9004 bd3 ba2.3k sqft1711 N 10th St, Longview, TX 75601For Sale
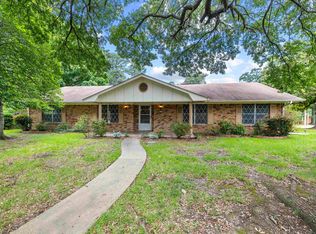 MLS ID #20264135, Amy E Tracy, Julie Woods & Associate RE Firm. LGVBOARD
 - $280,9003 bd2 ba1.8k sqft32 Stonegate Dr, Longview, TX 75601For Sale
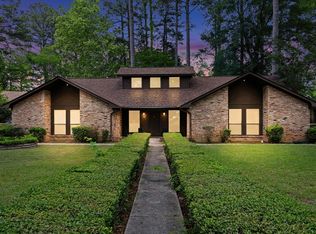 MLS ID #20263702, Angela M Shearer, Integrity Real Estate Brokerage. LGVBOARD
 - $299,9005 bd2 ba2.1k sqft8 Hollers St, Longview, TX 75601For SaleMLS ID #20262998, Meredith R Smeltzer, Ember Realty. LGVBOARD
- $199,9003 bd2 ba2.1k sqft505 Audrey St, Longview, TX 75601For SaleMLS ID #20256761, Julie B Woods, Julie Woods & Associate RE Firm. LGVBOARD
- $210,0003 bd2 ba1.3k sqft1331 Dale St, Longview, TX 75601For SaleMLS ID #20263089, Breanna Starr, Keebaugh & Company. LGVBOARD
- $240,0003 bd2 ba1.4k sqft1807 Flagstone Dr, Longview, TX 75605For SaleMLS ID #20265215, Joyce C Flanagan, Summers Cook & Company. LGVBOARD
- $275,0003 bd2 ba2k sqft220 Eitelman Ln, Longview, TX 75605For SaleMLS ID #20263647, Pam McGaugh, Coldwell Banker Lenhart. LGVBOARD
- $265,0003 bd2 ba1.9k sqft1302 Dennis Dr, Longview, TX 75605For SaleMLS ID #20258571, Janti Patel, Ramsey Realty Group. LGVBOARD
- $250,0003 bd2 ba1.9k sqft409 Reel Rd, Longview, TX 75604For SaleMLS ID #20264791, Julie C Groves, 903 Realty. LGVBOARD
- $209,0003 bd2 ba1.7k sqft1202 Tulane Ave, Longview, TX 75601For SaleMLS ID #20261720, Teresa Angelo, Real Broker, LLC. LGVBOARD
- $275,0003 bd2 ba1.6k sqft110 Peggy Ruth Dr, Longview, TX 75605For SaleMLS ID #26005897, Heather Kelly, Ember Realty. GTARMLS
- $245,0003 bd2 ba1.8k sqft3008 Keystone St, Longview, TX 75605For SaleMLS ID #20264526, Lori Keebaugh, Keebaugh & Company. LGVBOARD
- $264,9003 bd3 ba1.7k sqft302 Cindi Ct, Longview, TX 75605For SaleMLS ID #20263252, Meredith Roel, Keller Williams Realty-Tyler. LGVBOARD
- $274,9003 bd2 ba1.8k sqft116 Fairview Dr, Longview, TX 75604For SaleMLS ID #20265162, Amy E Tracy, Julie Woods & Associate RE Firm. LGVBOARD
- $262,5003 bd2 ba1.4k sqft142 Amy St, Longview, TX 75605For SaleMLS ID #20264849, Charisse E Davis, Texas Premier Realty. LGVBOARD
- $269,9003 bd2 ba1.5k sqft107 Janet Kay Dr, Longview, TX 75605For SaleMLS ID #20261326, Abby Adkisson, TX Farms & Ranches/Park Village. LGVBOARD
- $247,0005 bd2 ba1.8k sqft2966 Lynn Rd, Longview, TX 75604For SaleMLS ID #20265117, Tanya L Ketchum, BOLD Real Estate Group. LGVBOARD
- $285,0003 bd2 ba1.5k sqft821 Alta St, Longview, TX 75604For SaleMLS ID #20265316, Jessica Radabaugh, Coldwell Banker Lenhart. LGVBOARD
