An inviting Two Story, 4 Bedroom, 2.5 Bath Colonial centrally located in Tappahannock in the popular Neighborhood of Hobb's Hole, Tappahannock's 18 Hole Golf Course, recently voted the Best Golf Course in Eastern Virginia. Featuring a welcoming Living Room with a cathedral ceiling, gas log fireplace, ceiling fan, recessed lights & new wood floors, light & bright Kitchen with granite countertops, tile backsplash, island, double sinks, pantry, recessed lights & under counter lighting, gas range, stainless appliances, new wood floors & sliding doors leading to rear deck for outside dining, impressive formal Dining Room with tray ceiling, wide molding & new wood floors and a half bath are both located just off the main foyer, beyond the Kitchen sits a Family Room/Sunroom & a home office with wall to wall carpet & a heat/air unit, the 1st Floor Primary Bedroom has vaulted ceiling, walk-in closet, ceiling fan, new wood floors & a full Bath with a garden tub, separate shower, a double sink vanity & ceramic tile flooring, upstairs offers three additional Bedrooms with walk-in closets, new LVP flooring, recessed lights, fans and a full hall Bath. Lovely rear yard off deck with mature trees & plantings and a shed for storage. Convenient to all of Town's shops, restaurants, Town Park on the Rappahannock River, new Central Park, Essex Museum & Library, Tappahannock Art Gallery, seasonal monthly Farmer's Market, Marina, Rappahannock River Valley Wildlife Refuge, public boat ramp, two Malls, health care facilities and VCU Health Tappahannock Hospital. One Hour to Richmond & Fredericksburg & 1.5 Hrs. to D. C. & Colonial Williamsburg. Great saltwater and freshwater fishing in the River & Creeks off the River. Walk to Hobb's Hole Golf Course's Restaurant, Prince Street Cafe, and the adjoining Pro Shop. Call to take a look at this GEM ! Bring your golf clubs.
Sold for $429,900
$429,900
111 Hobbs Hole Ln, Tappahannock, VA 22560
4beds
2,672sqft
Single Family Residence
Built in 2005
0.46 Acres Lot
$440,500 Zestimate®
$161/sqft
$2,582 Estimated rent
Home value
$440,500
Estimated sales range
Not available
$2,582/mo
Zestimate® history
Owner options
List your home for rent
$2,582/mo
Rent Zestimate®
Find your next renter with Zillow Rental Manager. Plus, with online applications, you can quickly screen prospective tenants – for free.
$2,582/mo
Rent Zestimate®
Refinance and save
$2,536/mo
Est. payment
Refinancing to a lower rate could help reduce your monthly payments and save thousands over the life of the loan.
$2,536/mo
Est. payment
Explore your selling options
Work with a Zillow partner agent
Leverage their expertise and Zillow's premium Showcase listings to get your home seen by more buyers.
Get startedList with your own agent
Get your home in front of millions of buyers by listing it on Zillow.
Learn how to do itSell it yourself
Take full control of how buyers see your home on Zillow by listing For Sale by Owner (FSBO).
List your homeWhat's special
Gas log fireplaceShed for storageStainless appliancesGranite countertopsRecessed lightsWide moldingLvp flooring
Zillow last checked:
Listing updated:
Listed by:
Patti Minor 804-445-5465,
Hometown Realty
Bought with:
Kim Mabe, 0225063533
Lee Beaver & Associates Inc
Source: CVRMLS,MLS#: 2513424 Originating MLS: Central Virginia Regional MLS
Originating MLS: Central Virginia Regional MLSFacts & features
Interior
Bedrooms & bathrooms
- Bedrooms: 4
- Bathrooms: 3
- Full bathrooms: 2
- 1/2 bathrooms: 1
Primary bedroom
- Description: Vaulted ceiling,wood flrs.,fan,walk-in closet
- Level: First
- Dimensions: 17.0 x 13.0
Bedroom 2
- Description: New LVP flrs.,recessed lights,fan,walk-in closet
- Level: Second
- Dimensions: 16.3 x 14.2
Bedroom 3
- Description: New LVP flrs.,recessed lights,fan,walk-in closet
- Level: Second
- Dimensions: 13.5 x 9.9
Bedroom 4
- Description: New LVP flrs.,recessed lights,fan,dbl. closet
- Level: Second
- Dimensions: 17.0 x 11.5
Dining room
- Description: Wood flrs.,tray ceiling,wide moldings
- Level: First
- Dimensions: 11.9 x 10.10
Florida room
- Description: Wall to wall carpet,heat/air unit
- Level: First
- Dimensions: 239.0 x 0.0
Foyer
- Description: New wood floors
- Level: First
- Dimensions: 15.4 x 4.10
Other
- Description: Tub & Shower
- Level: First
Other
- Description: Tub & Shower
- Level: Second
Half bath
- Level: First
Kitchen
- Description: Wood Flrs,granite counter,tile backsplsh,pantry
- Level: First
- Dimensions: 18.9 x 11.2
Living room
- Description: Cathedral ceiling,gas log FP,wood flrs.,fan
- Level: First
- Dimensions: 19.2 x 16.3
Office
- Description: Home Office,carpet
- Level: First
- Dimensions: 13.1 x 9.6
Heating
- Electric, Heat Pump, Propane, Zoned
Cooling
- Central Air, Heat Pump, Zoned
Appliances
- Included: Dryer, Dishwasher, Electric Water Heater, Gas Cooking, Disposal, Ice Maker, Microwave, Refrigerator, Washer
- Laundry: Washer Hookup, Dryer Hookup
Features
- Bedroom on Main Level, Tray Ceiling(s), Ceiling Fan(s), Cathedral Ceiling(s), Dining Area, Separate/Formal Dining Room, Eat-in Kitchen, Fireplace, Granite Counters, Garden Tub/Roman Tub, High Ceilings, Kitchen Island, Pantry, Recessed Lighting, Walk-In Closet(s), Window Treatments
- Flooring: Ceramic Tile, Partially Carpeted, Vinyl, Wood
- Doors: Insulated Doors, Sliding Doors
- Windows: Thermal Windows, Window Treatments
- Basement: Crawl Space
- Attic: Access Only
- Number of fireplaces: 1
- Fireplace features: Gas
Interior area
- Total interior livable area: 2,672 sqft
- Finished area above ground: 2,672
- Finished area below ground: 0
Property
Parking
- Parking features: Driveway, No Garage, Off Street, Paved
- Has uncovered spaces: Yes
Features
- Levels: Two
- Stories: 2
- Patio & porch: Front Porch, Deck, Porch
- Exterior features: Deck, Porch, Storage, Shed, Paved Driveway
- Pool features: None
- Fencing: None
- Has view: Yes
- View description: Golf Course
- Frontage type: Golf Course
Lot
- Size: 0.46 Acres
- Features: Landscaped, On Golf Course, Level
- Topography: Level
Details
- Additional structures: Shed(s)
- Parcel number: 37I155
- Zoning description: Residential
Construction
Type & style
- Home type: SingleFamily
- Architectural style: Colonial,Two Story
- Property subtype: Single Family Residence
Materials
- Drywall, Frame, Vinyl Siding
- Roof: Composition
Condition
- Resale
- New construction: No
- Year built: 2005
Utilities & green energy
- Sewer: Public Sewer
- Water: Public
Community & HOA
Community
- Features: Golf, Sidewalks
- Security: Security System, Smoke Detector(s)
- Subdivision: Hobbs Hole
Location
- Region: Tappahannock
Financial & listing details
- Price per square foot: $161/sqft
- Tax assessed value: $431,500
- Annual tax amount: $2,373
- Date on market: 11/30/2025
- Ownership: Individuals
- Ownership type: Sole Proprietor
Price history
| Date | Event | Price |
|---|---|---|
| 7/31/2025 | Sold | $429,900$161/sqft |
Source:  CVRMLS #2513424 Report a problem CVRMLS #2513424 Report a problem | ||
| 7/6/2025 | Pending sale | $429,900$161/sqft |
Source: Northern Neck AOR #118801 Report a problem | ||
| 6/12/2025 | Price change | $429,900-2.3%$161/sqft |
Source: Northern Neck AOR #118801 Report a problem | ||
| 5/14/2025 | Listed for sale | $439,900$165/sqft |
Source: Northern Neck AOR #118801 Report a problem | ||
Public tax history
| Year | Property taxes | Tax assessment |
|---|---|---|
| 2025 | $2,373 +31.8% | $431,500 +75% |
| 2024 | $1,800 | $246,600 |
| 2023 | $1,800 | $246,600 |
| 2022 | $1,800 -1.4% | $246,600 |
| 2021 | $1,825 +7.3% | $246,600 +24.7% |
| 2020 | $1,701 | $197,800 |
| 2018 | -- | $197,800 |
| 2017 | -- | -- |
| 2016 | -- | -- |
| 2015 | -- | -- |
| 2014 | -- | -- |
| 2013 | -- | -- |
| 2012 | -- | -- |
| 2011 | -- | -- |
| 2010 | -- | -- |
Find assessor info on the county website
Neighborhood: 22560
Nearby homes
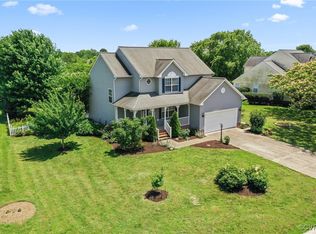
- $359,0004 bd3 ba1.8k sqft135 Hobbs Hole Ln, Tappahannock, VA 22560Sold
- $413,1003 bd2 ba1.7k sqft110 Hobbs Hole Ln, Tappahannock, VA 22560Off Market
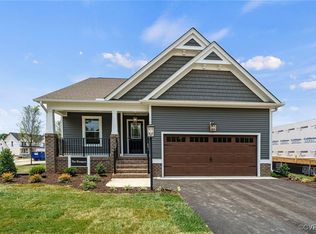
- $379,9003 bd2 ba1.5k sqft58 Hobbs Hole Ln, Tappahannock, VA 22560Pending
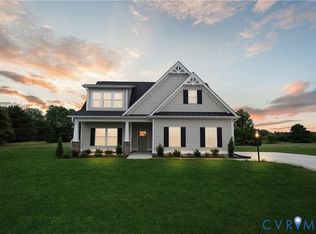
- $545,1113 bd2 ba1.8k sqft57 Hobbs Hole Ln, Tappahannock, VA 22560For Sale
- $439,8004 bd2 ba2.3k sqft138 Hobbs Hole Ln, Tappahannock, VA 22560Off Market
- $432,6004 bd2 ba2.2k sqft159 Hobbs Hole Ln, Tappahannock, VA 22560Off Market
- $60,000-- bd-- ba-- sqftMitchells Ln, Tappahannock, VA 22560Off Market
- $444,5004 bd2 ba2.4k sqft148 Hobbs Hole Ln, Tappahannock, VA 22560Off Market
Nearby schools
GreatSchools rating
- 3/10Essex Intermediate SchoolGrades: 5-8Distance: 1.7 mi
- 4/10Essex High SchoolGrades: 9-12Distance: 2 mi
- 4/10Tappahannock Elementary SchoolGrades: PK-4Distance: 2.1 mi
Schools provided by the listing agent
- Elementary: Tappahannock
- Middle: Essex
- High: Essex
Source: CVRMLS. This data may not be complete. We recommend contacting the local school district to confirm school assignments for this home.


Get pre-qualified for a loan
At Zillow Home Loans, we can pre-qualify you in as little as 5 minutes with no impact to your credit score.An equal housing lender. NMLS #10287.
- Virginia
- Essex County
- Tappahannock
- 22560
- 111 Hobbs Hole Ln
Nearby cities
Nearby zip codes
Other Tappahannock Topics
