"TO BE BUILT – Customize Your Dream Home in Hobbs Hole Section II!
Welcome to Hobbs Hole Section II, a desirable community located in the heart of Tappahannock, situated along the Hobbs Hole Golf Course. This section offers beautiful, level lots, including many with scenic golf course views—an ideal setting to build your dream home.
Homes in this section are built by RCI BUILDERS and feature slab construction, offering true one-level living with optional second-floor expansions available on select plans. If you're looking to eliminate stairs while maintaining style and comfort, this is a perfect fit.
The featured Westport model includes an open floor plan, two-car garage with paved driveway, and a covered rear porch. The dining room, family room, and kitchen flow seamlessly together, with an optional vaulted ceiling to enhance the open feel. The kitchen features a peninsula layout with bar overhang, pantry, and plenty of space for entertaining.
The owner’s suite includes a private bath with double vanity, stand-up shower, and a large walk-in closet.
Photos are of the RCI Westport model and may not reflect the exact features of the Westport listed. "
Pending
$379,900
58 Hobbs Hole Ln, Tappahannock, VA 22560
3beds
1,500sqft
:
Get pre-qualified$2,354/mo
Single Family Residence
Built in 2025
0.37 Acres Lot
$378,900 Zestimate®
$253/sqft
$25/mo HOA
What's special
Two-car garagePaved drivewayStunning golf course viewsOpen-concept floor planLevel lotsSpacious family roomCovered rear porch
- 442 days |
- 10 |
- 0 |
Zillow last checked:
Listing updated:
Listed by:
Blakely Smith 804-387-4300,
Hometown Realty 804-730-7195
Source: CVRMLS,MLS#: 2508528 Originating MLS: Central Virginia Regional MLS
Originating MLS: Central Virginia Regional MLSFacts & features
Interior
Bedrooms & bathrooms
- Bedrooms: 3
- Bathrooms: 2
- Full bathrooms: 2
Primary bedroom
- Description: En suite bath and WIC
- Level: First
- Dimensions: 16.10 x 11.9
Bedroom 2
- Level: First
- Dimensions: 10.0 x 11.8
Bedroom 3
- Level: First
- Dimensions: 12.0 x 10.2
Dining room
- Description: open to kitchen and family room
- Level: First
- Dimensions: 12.0 x 15.9
Family room
- Level: First
- Dimensions: 15.5 x 15.9
Foyer
- Level: First
- Dimensions: 12.0 x 5.0
Other
- Description: Tub & Shower
- Level: First
Kitchen
- Description: Open to dining and family room, spacious pantry
- Level: First
- Dimensions: 13.9 x 10.4
Heating
- Electric
Cooling
- Heat Pump
Appliances
- Included: Dishwasher, Electric Cooking, Disposal, Microwave, Stove, Water Heater
Features
- Bedroom on Main Level, Ceiling Fan(s), Dining Area, Double Vanity, Eat-in Kitchen, Laminate Counters, Main Level Primary, Pantry
- Flooring: Laminate, Partially Carpeted
- Has basement: No
- Attic: Pull Down Stairs
Interior area
- Total interior livable area: 1,500 sqft
- Finished area above ground: 1,500
- Finished area below ground: 0
Property
Parking
- Total spaces: 2
- Parking features: Attached, Direct Access, Driveway, Garage, Paved
- Attached garage spaces: 2
- Has uncovered spaces: Yes
Features
- Levels: One
- Stories: 1
- Patio & porch: Rear Porch, Front Porch
- Exterior features: Paved Driveway
- Pool features: None
Lot
- Size: 0.37 Acres
Details
- Parcel number: 37I258
- Special conditions: Corporate Listing
Construction
Type & style
- Home type: SingleFamily
- Architectural style: Two Story
- Property subtype: Single Family Residence
Materials
- Drywall, Frame, Vinyl Siding
- Foundation: Slab
- Roof: Composition
Condition
- New Construction
- New construction: Yes
- Year built: 2025
Utilities & green energy
- Sewer: Public Sewer
- Water: Public
Community & HOA
Community
- Security: Security System
- Subdivision: Hobbs Hole
HOA
- Has HOA: Yes
- Services included: Association Management
- HOA fee: $300 annually
Location
- Region: Tappahannock
Financial & listing details
- Price per square foot: $253/sqft
- Tax assessed value: $35,000
- Annual tax amount: $255
- Date on market: 5/22/2025
- Ownership: Corporate
- Ownership type: Corporation
Estimated market value
$378,900
$360,000 - $398,000
$2,286/mo
Price history
| Date | Event | Price |
|---|---|---|
| 2/13/2026 | Pending sale | $379,900$253/sqft |
Source:  CVRMLS #2508528 Report a problem CVRMLS #2508528 Report a problem | ||
| 4/4/2025 | Listed for sale | $379,900$253/sqft |
Source: CVRMLS #2508528 Report a problem | ||
Public tax history
Tax history is unavailable.
Monthly payment
Est. payment
Payment breakdown
Explore the cost of this home by adjusting the details. Changes won't be saved.Climate risks
Neighborhood: 22560
Nearby schools
GreatSchools rating
- 3/10Essex Intermediate SchoolGrades: 5-8Distance: 1.7 mi
- 4/10Essex High SchoolGrades: 9-12Distance: 1.9 mi
- 4/10Tappahannock Elementary SchoolGrades: PK-4Distance: 2.1 mi
Schools provided by the listing agent
- Elementary: Essex
- Middle: Essex
- High: Essex
Source: CVRMLS. This data may not be complete. We recommend contacting the local school district to confirm school assignments for this home.
- $422,1003 bd2 ba1.7k sqft110 Hobbs Hole Ln, Tappahannock, VA 22560Off Market
- $545,1113 bd2 ba1.8k sqft57 Hobbs Hole Ln, Tappahannock, VA 22560For Sale
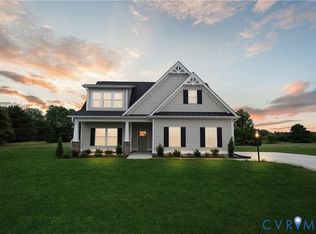
- $445,0004 bd2 ba2.3k sqft138 Hobbs Hole Ln, Tappahannock, VA 22560Off Market
- $429,9004 bd3 ba2.6k sqft111 Hobbs Hole Ln, Tappahannock, VA 22560Sold
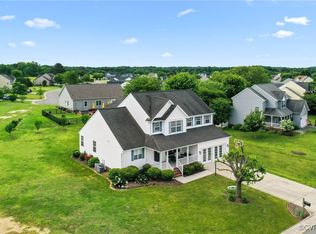
- $359,0004 bd3 ba1.8k sqft135 Hobbs Hole Ln, Tappahannock, VA 22560Sold
- $450,2004 bd2 ba2.4k sqft148 Hobbs Hole Ln, Tappahannock, VA 22560Off Market
- $438,5004 bd2 ba2.2k sqft159 Hobbs Hole Ln, Tappahannock, VA 22560Off Market
- $466,9004 bd3 ba2.6k sqft158 Hobbs Hole Ln, Tappahannock, VA 22560Off Market
A local agent can set up tours, give advice and negotiate with sellers.
Similar homes
- $399,9503 bd2 ba1.5k sqft358 Poplar Springs Dr, Tappahannock, VA 22560New Construction
 MLS ID #2615990, Blakely Smith, Hometown Realty. CVRMLS
 - $489,9003 bd2 ba1.8k sqft439 Hobbs Hole Ln, Tappahannock, VA 22560New Construction
 MLS ID #113253, Blakely Smith. Northern Neck AOR
 - $545,1113 bd2 ba1.8k sqft57 Hobbs Hole Ln, Tappahannock, VA 22560For SaleMLS ID #2617843, Rachel Douglas, Hometown Realty. CVRMLS
- $339,9503 bd2 ba1.7k sqft202 Bruce Rd, Tappahannock, VA 22560For Sale
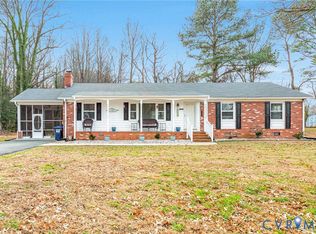 MLS ID #2600409, Blakely Smith, Hometown Realty. CVRMLS
 - $562,8643 bd2 ba1.8k sqft114 Logan Way, Tappahannock, VA 22560For SaleMLS ID #2602951, Rachel Douglas, Hometown Realty. CVRMLS
- $299,9003 bd2 ba1.5k sqft192 E Banbury Rd, Tappahannock, VA 22560For Sale
 MLS ID #VAES2002096, James Powell, RE/MAX Supercenter. Bright MLS
 - $274,9503 bd1 ba1.4k sqft1889 Richmond Hwy, Tappahannock, VA 22560For SaleMLS ID #2617935, Brandon Prince, Oakstone Properties. CVRMLS
- $272,0003 bd2 ba1.1k sqft725 Faucetts Rd, Tappahannock, VA 22560For SaleMLS ID #120702, Angela Carter. Northern Neck AOR
- $424,0003 bd2 ba1.6k sqft128 Prince St #110, Tappahannock, VA 22560For SaleMLS ID #2619039, Melissa L. Bradley, Shore Realty, Inc.. CVRMLS
- $424,0003 bd2 ba1.6k sqft128 Prince St, Tappahannock, VA 22560For SaleMLS ID #VAES2002194, Melissa L Bradley, Shore Realty, Inc.. Bright MLS
- $439,9003 bd2 ba1.8k sqft110 Logan Way, Tappahannock, VA 22560For SaleMLS ID #2600597, Rachel Douglas, Hometown Realty. CVRMLS
- $395,0003 bd2 ba1.2k sqft635 River Oaks Rd, Center Cross, VA 22437For SaleMLS ID #2617029, Pam Wood, Hometown Realty. CVRMLS
- $409,9002 bd2 ba1.4k sqft128 Prince St #106, Tappahannock, VA 22560For SaleMLS ID #VAES2002184, Cinthia Neumer, Coldwell Banker Elite. Bright MLS
- $399,9503 bd2 ba1.8k sqftWoodland Heights Rd Lot 1A, Warsaw, VA 22572New ConstructionCVRMLS
- $369,9003 bd3 ba2k sqft148 Lee Ave, Warsaw, VA 22572For SaleMLS ID #120459, B. Jason Patton. Northern Neck AOR
- $264,8003 bd1 ba1.3k sqft310 E Gwynnfield Rd, Tappahannock, VA 22560For SaleMLS ID #2525634, Patti Minor, Hometown Realty. CVRMLS
- $415,0003 bd3 ba2.1k sqft1838 Muddy Gut Rd, Dunnsville, VA 22454For SaleMLS ID #2611386, Ralph Harvey, Listwithfreedom.com Inc. CVRMLS
- $414,9003 bd2 ba1.5k sqft115 E Sunrise Dr, Warsaw, VA 22572New ConstructionMLS ID #2614899, Carol Dinsmore, Keller Williams. CVRMLS
- $300,0003 bd1 ba960 sqft1218 Cheaneys Bridge Rd, Dunnsville, VA 22454For SaleMLS ID #10639075, Greg Garrett. REIN Inc.
- $409,9003 bd2 ba1.4k sqft300 River Oaks Rd, Center Cross, VA 22437For SaleMLS ID #VAES2002126, Kim Guilder, Century 21 Redwood Realty. Bright MLS
