Skip main navigation
Sold for $642,000
  • $642,000

    111 Holland Trace Cir, Simpsonville, SC 29681

    4beds
    3,009sqft
    Single Family Residence, Residential
    Built in 2006
    7,405.2 Square Feet Lot
    $651,500 Zestimate®
    $213/sqft
    $2,584 Estimated rent

    Home value

    $651,500

    Estimated sales range

    Not available

    $2,584/mo

    Zestimate® history
    Loading
    Loading...

    Owner options

    List your home for rent

    $2,584/mo

    Rent Zestimate®

    Find your next renter with Zillow Rental Manager. Plus, with online applications, you can quickly screen prospective tenants – for free.

    Learn more

    $2,584/mo

    Rent Zestimate®

    Refinance and save

    $3,681/mo

    Est. payment

    Refinancing to a lower rate could help reduce your monthly payments and save thousands over the life of the loan.

    See today's rates

    $3,681/mo

    Est. payment

    Explore your selling options

    Work with a Zillow partner agent

    Leverage their expertise and Zillow's premium Showcase listings to get your home seen by more buyers.

    Get started

    List with your own agent

    Get your home in front of millions of buyers by listing it on Zillow.

    Learn how to do it

    Sell it yourself

    Take full control of how buyers see your home on Zillow by listing For Sale by Owner (FSBO).

    List your home

    What's special

    Double-sided fireplaceSite finished hardwoodsCasual dining areaAdditional bedroomsStylish backsplashJetted tubStainless-steel appliances
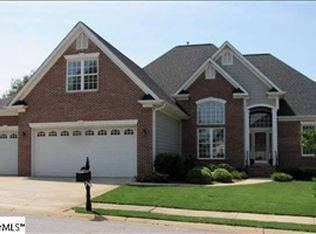
    This gorgeous one-and-a-half-story custom-built home features an open, split floor plan showcasing site finished hardwoods and the primary suite on the main level. The great room which is open to the formal dining and kitchen, boasts soaring ceilings and a double-sided fireplace that also warms a bright and airy sunroom which overlooks the private backyard, providing a tranquil space to relax yet creating a cozy ambiance throughout. The kitchen showcases abundant cabinetry, polished granite countertops, a stylish backsplash, and stainless-steel appliances. You'll love the perfect mudroom laundry combo perfectly situated at the family entrance. Adjacent to the kitchen is a casual dining area, perfect for everyday meals. The spacious owner's suite includes a beautifully appointed ensuite with dual sinks, a tile shower, a separate jetted tub, a water closet, and a generous walk-in closet. On the opposite end of the house, you'll find two additional bedrooms and a shared bath complete the main level. Upstairs, you'll find a versatile 4th bedroom with an ensuite bath, which can also serve as a finished room over the garage (FROG), flex room or a rec room. An additional flex room and walk-in attic storage provides even more options to suit your needs. Outside, the private backyard features a beautiful paver patio—ideal for outdoor dining and relaxation. This home provides a perfect blend of comfort, functionality and outdoor simplicity. Did I mention location? Minutes from Bridgeway Station, downtown Mauldin, downtown Simpsonville, Five Forks, all the conveniences of shopping, dining, medical facilities, 385/85, and amazing schools!

    Zillow last checked:

    Listing updated:

    Listed by:

    Melissa Tofield 864-525-9209,

    Wilson Associates

    Bought with:

    Dina Elm

    BHHS C Dan Joyner - Midtown

    Source: Greater Greenville AOR,MLS#: 1559348MLS Logo

    Facts & features

    Interior

    Bedrooms & bathrooms
    • Bedrooms: 4
    • Bathrooms: 3
    • Full bathrooms: 3
    • Main level bathrooms: 2
    • Main level bedrooms: 3
    Primary bedroom
    • Area: 224
    • Dimensions: 16 x 14
    Bedroom 2
    • Area: 144
    • Dimensions: 12 x 12
    Bedroom 3
    • Area: 156
    • Dimensions: 13 x 12
    Bedroom 4
    • Area: 288
    • Dimensions: 24 x 12
    Primary bathroom
    • Features: Double Sink, Full Bath, Shower-Separate, Tub-Separate, Tub-Jetted, Walk-In Closet(s)
    • Level: Main
    Dining room
    • Area: 143
    • Dimensions: 13 x 11
    Family room
    • Area: 304
    • Dimensions: 19 x 16
    Kitchen
    • Area: 182
    • Dimensions: 14 x 13
    Bonus room
    • Area: 336
    • Dimensions: 24 x 14
    Heating
    • Forced Air, Multi-Units, Natural Gas
    Cooling
    • Central Air, Electric, Multi Units
    Appliances
    • Included: Dishwasher, Disposal, Free-Standing Gas Range, Double Oven, Microwave, Gas Water Heater
    • Laundry: 1st Floor, Walk-in, Laundry Room
    Features
    • High Ceilings, Ceiling Fan(s), Ceiling Smooth, Granite Counters, Open Floorplan, Walk-In Closet(s), Split Floor Plan, Pantry
    • Flooring: Carpet, Ceramic Tile, Wood
    • Windows: Tilt Out Windows, Vinyl/Aluminum Trim
    • Basement: None
    • Attic: Storage
    • Number of fireplaces: 1
    • Fireplace features: Gas Log, See Through
    Interior area
    • Total structure area: 3,007
    • Total interior livable area: 3,009 sqft

    Property

    Parking
    • Total spaces: 2
    • Parking features: Attached, Garage Door Opener, Courtyard Entry, Concrete
    • Attached garage spaces: 2
    • Has uncovered spaces: Yes
    Features
    • Levels: One and One Half
    • Stories: 1
    • Patio & porch: Front Porch
    • Has spa: Yes
    • Spa features: Bath
    • Fencing: Fenced
    Lot
    • Size: 7,405 sqft
    • Features: Corner Lot, Sloped, Few Trees, Sprklr In Grnd-Full Yard, 1/2 Acre or Less
    • Topography: Level
    Details
    • Parcel number: 0542.2801022.00

    Construction

    Type & style
    • Home type: SingleFamily
    • Architectural style: Traditional
    • Property subtype: Single Family Residence, Residential
    Materials
    • Concrete, Stone
    • Foundation: Crawl Space
    • Roof: Architectural
    Condition
    • Year built: 2006
    Details
    • Builder name: Enslin

    Utilities & green energy

    • Sewer: Public Sewer
    • Water: Public

    Community & neighborhood

    Security
    • Security features: Smoke Detector(s)
    Community
    • Community features: Street Lights, Sidewalks
    Location
    • Region: Simpsonville
    • Subdivision: Holland Trace

    Price history

    DateEventPrice
    7/31/2025Sold$642,000-1.2%$213/sqft
    Source: Greater Greenville AOR #1559348 Report a problem
    6/6/2025Contingent$650,000$216/sqft
    Source: Greater Greenville AOR #1559348 Report a problem
    6/4/2025Listed for sale$650,000+81.6%$216/sqft
    Source: Greater Greenville AOR #1559348 Report a problem
    6/3/2019Sold$358,000-1.5%$119/sqft
    Source: Greater Greenville AOR #1383770 Report a problem
    2/27/2019Pending sale$363,500$121/sqft
    Source: BHHS C Dan Joyner - N. Pleas #1383770 Report a problem
    1/20/2019Listed for sale$363,500+6.9%$121/sqft
    Source: BHHS C Dan Joyner - N. Pleas #1383770 Report a problem
    5/30/2013Sold$340,000-2.6%$113/sqft
    Source: Greater Greenville AOR #1258463 Report a problem
    4/28/2013Listed for sale$348,900+20.3%$116/sqft
    Source: Prudential C. Dan Joyner Co., REALTORS #1258463 Report a problem
    5/11/2009Sold$290,000-1.7%$96/sqft
    Source: Public Record Report a problem
    10/9/2006Sold$295,000$98/sqft
    Source: Public Record Report a problem

    Public tax history

    YearProperty taxesTax assessment
    2024$2,686 -1.2%$348,170
    2023$2,720 +3.7%$348,170
    2022$2,622 -0.1%$348,170
    2021$2,623 -5%$348,170
    2020$2,762 +1.6%$348,170 +1.7%
    2019$2,720 +2.9%$342,290
    2018$2,642 $342,290 +2400.3%
    2017$2,642 $13,690 -96%
    2016$2,642 +3.4%$342,290
    2015$2,554 -61.3%$342,290 +4.7%
    2014$6,599 +216.5%$326,770 +15.7%
    2013$2,085 +5.5%$282,490
    2012$1,976 --
    2011$1,976 --
    2010$1,976 --
    2009-- --
    2008-- --
    2007-- --
    2006-- --
    2005-- --

    Find assessor info on the county website

    Neighborhood: 29681

    Nearby schools

    GreatSchools rating
    Schools provided by the listing agent
    • Elementary: Bethel
    • Middle: Hillcrest
    • High: Mauldin

    Source: Greater Greenville AOR. This data may not be complete. We recommend contacting the local school district to confirm school assignments for this home.

    Get a cash offer in 3 minutes
    Find out how much your home could sell for in as little as 3 minutes with a no-obligation cash offer.
    Estimated market value
    $651,500
    Get a cash offer in 3 minutes
    Find out how much your home could sell for in as little as 3 minutes with a no-obligation cash offer.
    Estimated market value
    $651,500