Skip main navigation
Off market
  • $599,400

    114 Holland Trace Cir, Simpsonville, SC 29681

    4beds
    3baths
    2,508sqft
    SingleFamily
    Built in 2005
    9,147 Square Feet Lot
    $599,400 Zestimate®
    $239/sqft
    $2,381 Estimated rent

    Home value

    $599,400

    $569,000 - $635,000

    $2,381/mo

    Zestimate® history
    Loading
    Loading...

    Owner options

    List your home for rent

    $2,381/mo

    Rent Zestimate®

    Find your next renter with Zillow Rental Manager. Plus, with online applications, you can quickly screen prospective tenants – for free.

    Learn more

    $2,381/mo

    Rent Zestimate®

    Refinance and save

    $3,472/mo

    Est. payment

    Refinancing to a lower rate could help reduce your monthly payments and save thousands over the life of the loan.

    See today's rates

    $3,472/mo

    Est. payment

    Explore your selling options

    Work with a Zillow partner agent

    Leverage their expertise and Zillow's premium Showcase listings to get your home seen by more buyers.

    Get started

    List with your own agent

    Get your home in front of millions of buyers by listing it on Zillow.

    Learn how to do it

    Sell it yourself

    Take full control of how buyers see your home on Zillow by listing For Sale by Owner (FSBO).

    List your home

    What's special

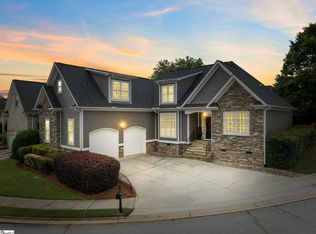
    Magnificent Use of Space With Storage Galore In This Traditional, 4Br/3.5Ba Home With Brick And Hardiplank Exterior! Huge 24X16 Greatroom Features 13' Ceilings And Flows Easily Into The Formal Dining Room Graciously Appointed With 13' Coffered Ceilings And Extensive Moldings. See Through Fireplace With Gas Logs (With Remote Starter) Is Shared With The Sunroom Making This Entire Area A Wonderful Place For Entertaining. Even The Most Discriminating Cook Will Enjoy The Gas Stove With Warming Oven, Corian Solid Surface Countertops, Under Cabinet Lighting With Dimmers And Plenty of Cabinet Space. A Raised Dishwasher Makes Clean Up A Breeze! The Master Bedroom Is A Very Large 17X14, Features A Double Trey Ceiling With A Jetted Tub, 36" Vanities With Double Sinks And Granite Countertops In The Master Bath. Bedrooms 2 And 3 Enjoy Privacy In This Split Bedroom Plan And Share A Large Bath Also With 36" High Vanities With Double Sinks And Granite Countertops. Both Baths, The Laundry Room And The Sunroom Have Ceramic Tile Flooring. Warm Hardwoods Are Shared By The Living Area And Plush Carpeting In The Bedrooms. A Spacious Laundry Room Is Complete With A Sink And Cabinets Galore. The 4th Bedroom/Bonus Room Is 30X12 And Has Extra Storage And A Full Bath. The Nearby Craftroom Provides Even More Space And Opens To The Floored Attic. A Well Landscaped Yard Is Made More Enjoyable With The Professional Lighting On Trees - In The Back Yard And The Front of The House (All With Timers). Situation On The Lot Provides Maximum Privacy And Makes The Upper And Lower Patios A Great Place To Relax. The 3 Car Garage Is 8' Tall By 18' Wide And 8' Tall By 9' Wide And Fits Even The Larger Suvs! The 3rd Garage Extends An Additional 10' Deep And Is A Great Place For A Boat Or Work Area. All Outside And The Garage Is Wired For 20 Amp Service. Hard To Believe But There Is Much More! Make An Appointment To See This Lovely Home Today And Your Search Will Be Over! Great For Entertaining-Great For Living

    This property is off market, which means it's not currently listed for sale or rent on Zillow. This may be different from what's available on other websites or public sources.

    Facts & features

    Interior

    Bedrooms & bathrooms
    • Bedrooms: 4
    • Bathrooms: 3.5
    Interior area
    • Total interior livable area: 2,508 sqft

    Property

    Lot
    • Size: 9,147 Square Feet
    Details
    • Parcel number: 0542280102500

    Construction

    Type & style
    • Home type: SingleFamily
    Condition
    • Year built: 2005

    Community & HOA

    HOA
    • Has HOA: Yes
    • HOA fee: $25 monthly
    Location
    • Region: Simpsonville

    Financial & listing details

    • Price per square foot: $239/sqft
    • Tax assessed value: $357,850
    • Annual tax amount: $2,396

    Price history

    DateEventPrice
    9/27/2012Sold$355,000-3.8%$142/sqft
    Source: Greater Greenville AOR #1245645 Report a problem
    8/11/2012Listed for sale$368,965+17.7%$147/sqft
    Source: Prudential C.Dan Joyner Realtors ( Garlington Road office) #1245645 Report a problem
    2/25/2005Sold$313,412+291.8%$125/sqft
    Source: Public Record Report a problem
    11/24/2004Sold$80,000$32/sqft
    Source: Public Record Report a problem

    Public tax history

    YearProperty taxesTax assessment
    2024$2,396 -1.2%$357,850
    2023$2,426 +3.7%$357,850
    2022$2,340 -0.1%$357,850
    2021$2,341 -3.3%$357,850 +1.8%
    2020$2,421 0%$351,680
    2019$2,422 +3.3%$351,680
    2018$2,345 $351,680 +2399.5%
    2017$2,345 -13.5%$14,070 -96%
    2016$2,712 +3.4%$351,680
    2015$2,622 $351,680 +18.6%
    2014$2,622 +20.1%$296,590
    2013$2,183 +5.5%$296,590
    2012$2,069 0%--
    2011$2,069 +0%--
    2010$2,069 --
    2009-- --
    2008-- --
    2007-- --
    2006-- --
    2005-- --
    Find assessor info on the county website

    Neighborhood: 29681

    Nearby schools

    GreatSchools rating
    Schools provided by the listing agent
    • Elementary: Bethel
    • Middle: Hillcrest
    • High: Mauldin

    Source: The MLS. This data may not be complete. We recommend contacting the local school district to confirm school assignments for this home.

    Get a cash offer in 3 minutes
    Find out how much your home could sell for in as little as 3 minutes with a no-obligation cash offer.
    Estimated market value
    $599,400
    Get a cash offer in 3 minutes
    Find out how much your home could sell for in as little as 3 minutes with a no-obligation cash offer.
    Estimated market value
    $599,400